19 Farm LN, Hillsborough, CA 94010
- $9,880,000
- 6
- BD
- 5
- BA
- 7,600
- SqFt
















Listed by Stanley Lo, 650-373-0007 from Green Banker Realty
(If provided) CoList: from
- List Price
- $9,880,000
- MLS#
- ML82057038
- Status
- ACTIVE
- Bedrooms
- 6
- Total Bathrooms
- 5
- Full Bathrooms
- 4
- Partial Bathrooms
- 1
- Sqft. of Residence
- 7,600
- Lot Size
- 38,771
- Listing Area
- Homeplace
- Year Built
- 1990
Property Description
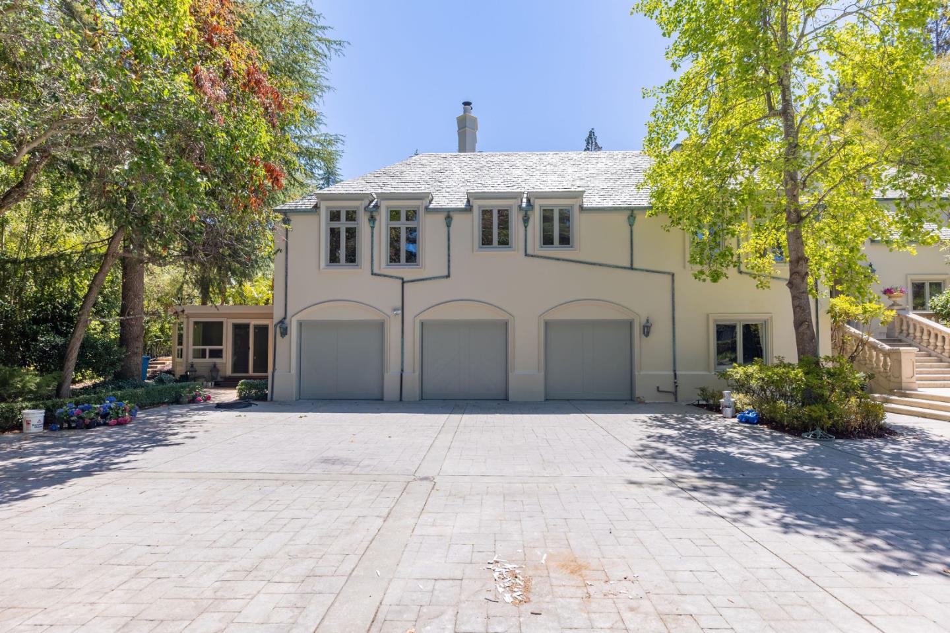
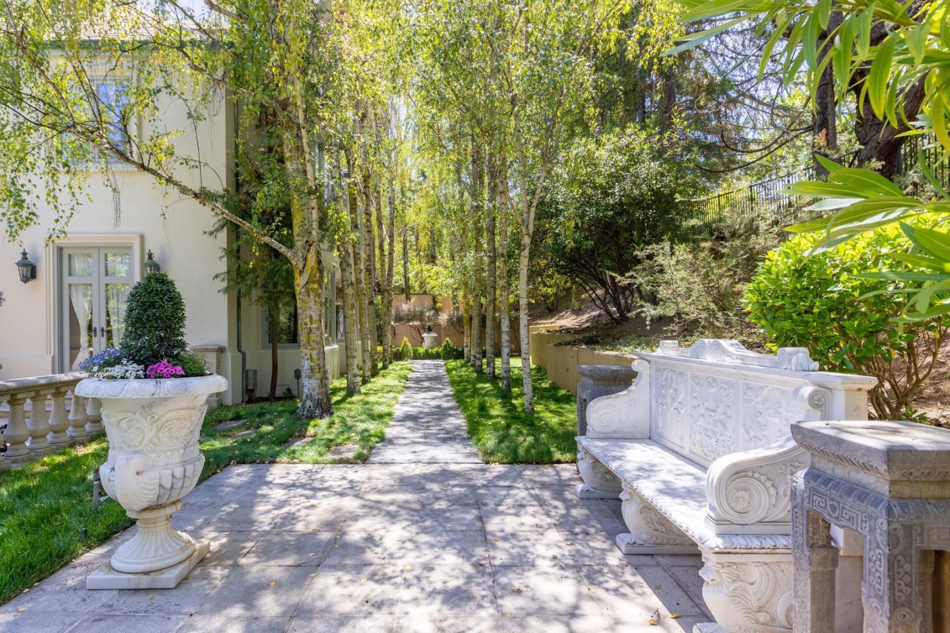
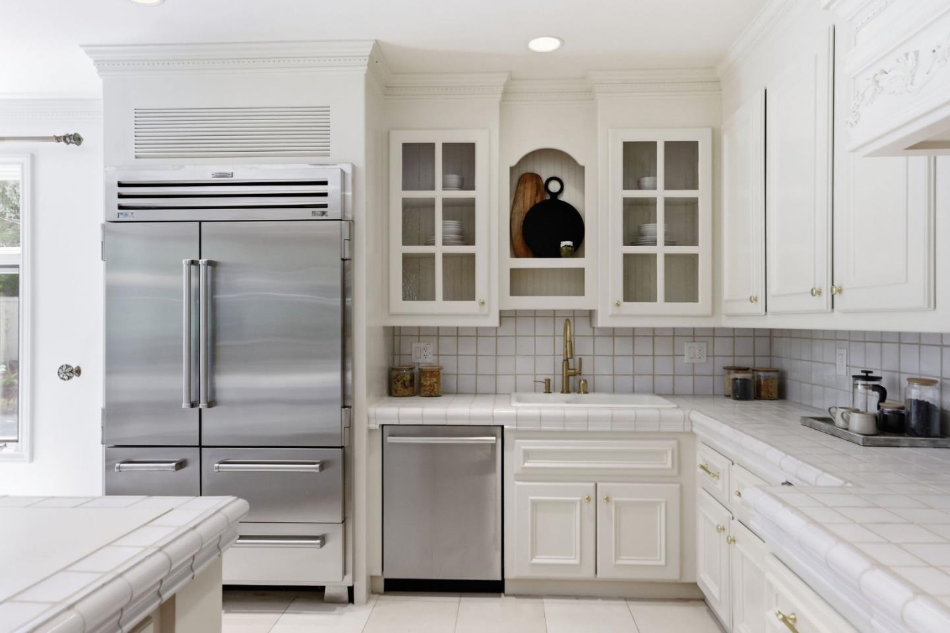
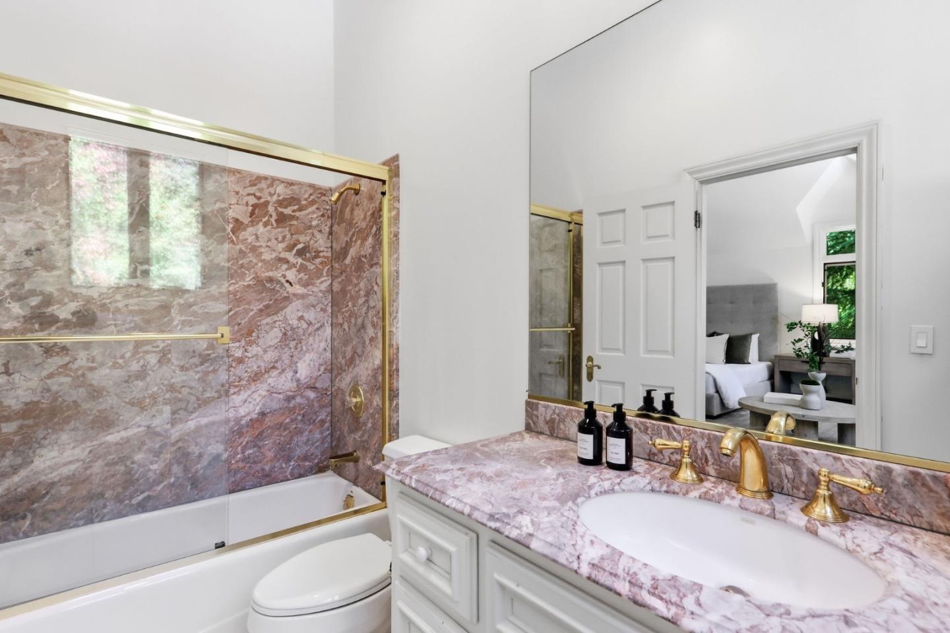
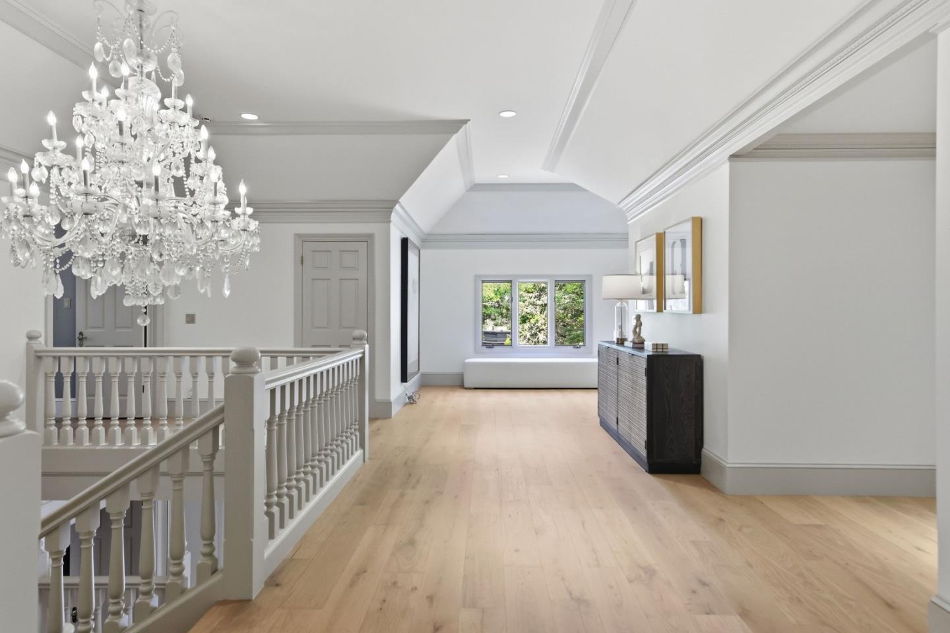
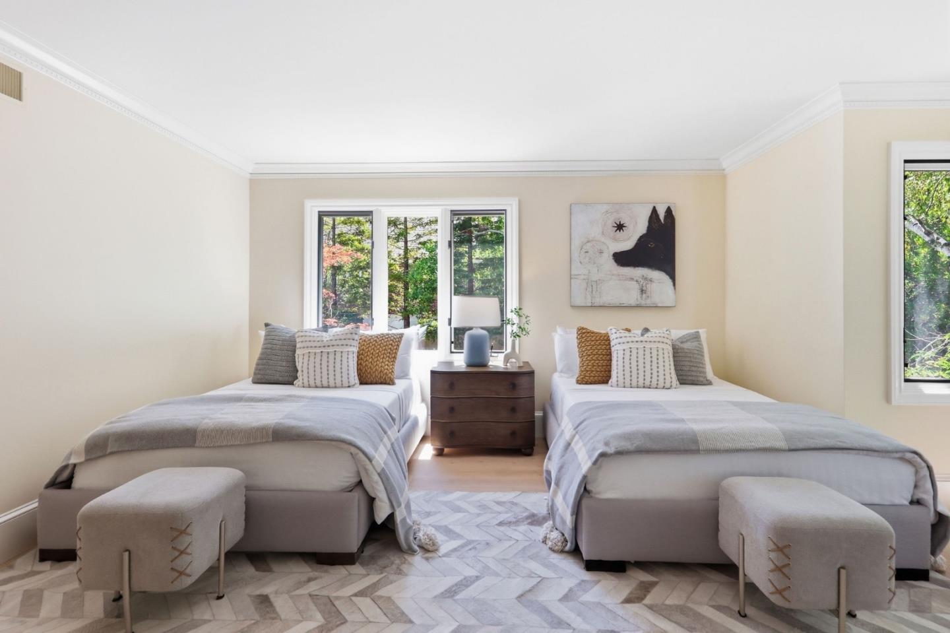
Located in one of Hillsborough's most coveted neighborhoods, 19 Farm Lane is an exceptional residence set along tree-lined streets amid extraordinary privacy & beautifully manicured grounds. Flowering plants, mature landscaping, & a massive flat lot create an impressive sense of arrival, complemented by an expansive driveway & 3-car garage. Inside, large windows, high ceilings, skylights, & recessed lighting create an airy, light-filled atmosphere. The thoughtfully designed floor plan offers effortless everyday living & entertaining, with a well-equipped kitchen, formal dining room, & generous living spaces. The lower level features a spacious living room & family room, two en-suite bedrooms with walk-in closets, & an additional bedroom ideal for guests or extended living. Upstairs, the luxurious primary suite offers two walk-in closets & a spa-like bathroom. Outside, the expansive backyard is a private sanctuary surrounded by lush landscaping & centered around a sparkling pool. Just minutes by bike from Downtown Burlingame's shops & restaurants, the home also offers access to some of California's finest schools. With its exceptional setting, privacy, flat lot, pool, and versatile floor plan, 19 Farm Lane presents a rare opportunity to experience the best of Hillsborough living.
Additional Information
- Amenities
- High Ceiling, Vaulted Ceiling, Walk-in Closet
- Bathroom Features
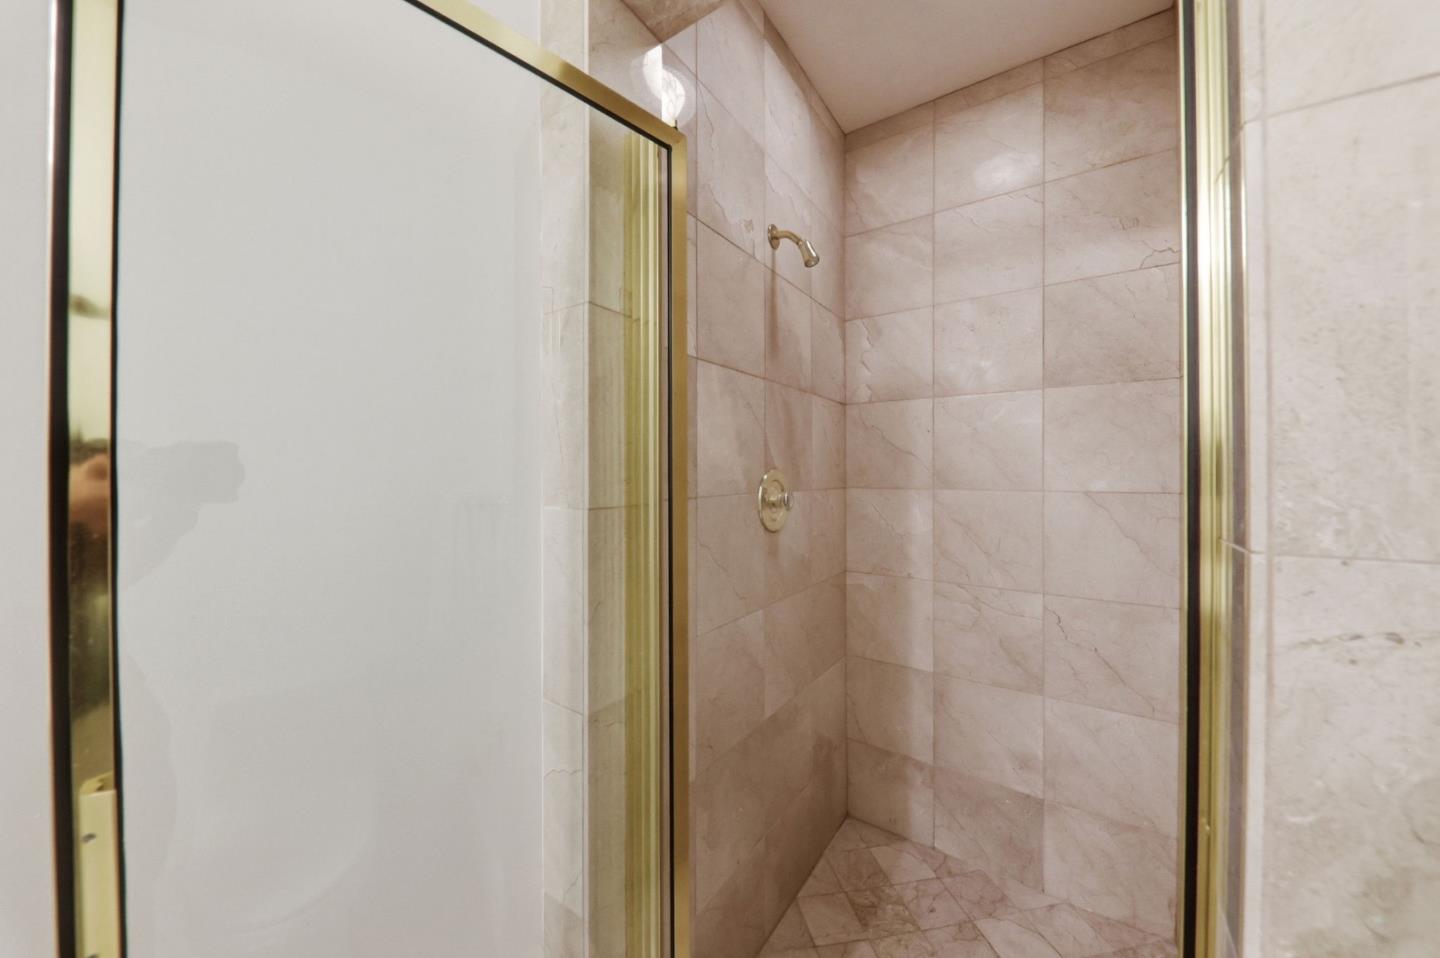
- Double Sinks, Shower and Tub, Stall Shower, Tub, Other
- Bedroom Description
- More than One Bedroom on Ground Floor, More than One Primary Bedroom, Primary Suite / Retreat, Primary Suite / Retreate - 2+, Walk-in Closet
- Cooling System
- None
- Family Room
- Separate Family Room
- Fireplace Description
- Living Room, Primary Bedroom
- Foundation
- Concrete Perimeter
- Garage Parking
- Attached Garage, Common Parking Area, Parking Area
- Heating System
- Central Forced Air - Gas, Forced Air, Gas
- Living Area
- 7,600
- Lot Description
- Grade - Level
- Lot Size
- 38,771
- Neighborhood
- Homeplace
- Other Rooms
- Bonus / Hobby Room, Den / Study / Office, Office Area
- Other Utilities
- Public Utilities
- Roof
- Other
- Sewer
- Sewer - Public
- Unincorporated Yn
- Yes
- Zoning
- R10000
Mortgage Calculator
 The data relating to real estate for sale on this display comes in part from the Internet Data Exchange program of the MLSListingsTM MLS system. Real estate listings held by brokerage firms other than Compass are marked with the Internet Data Exchange and detailed information about them includes the names of the listing brokers and listing agents.
Based on information from MLSListings MLS as of . All data, including all measurements and calculations of area, is obtained from various sources and has not been, and will not be, verified by broker or MLS. All information should be independently reviewed and verified for accuracy. Properties may or may not be listed by the office/agent presenting the information.
Copyright 2026 MLSListings Inc. All rights reserved