561 Davenport DR, San Jose, CA 95127
- $1,150,000
- 4
- BD
- 2
- BA
- 1,892
- SqFt




Listed by Frieda Manning, 408-506-5617 from Fireside Realty
(If provided) CoList: from
- List Price
- $1,150,000
- MLS#
- ML82056953
- Status
- ACTIVE
- Bedrooms
- 4
- Total Bathrooms
- 2
- Full Bathrooms
- 2
- Sqft. of Residence
- 1,892
- Lot Size
- 11,200
- Listing Area
- Alum Rock
- Year Built
- 1950
Property Description
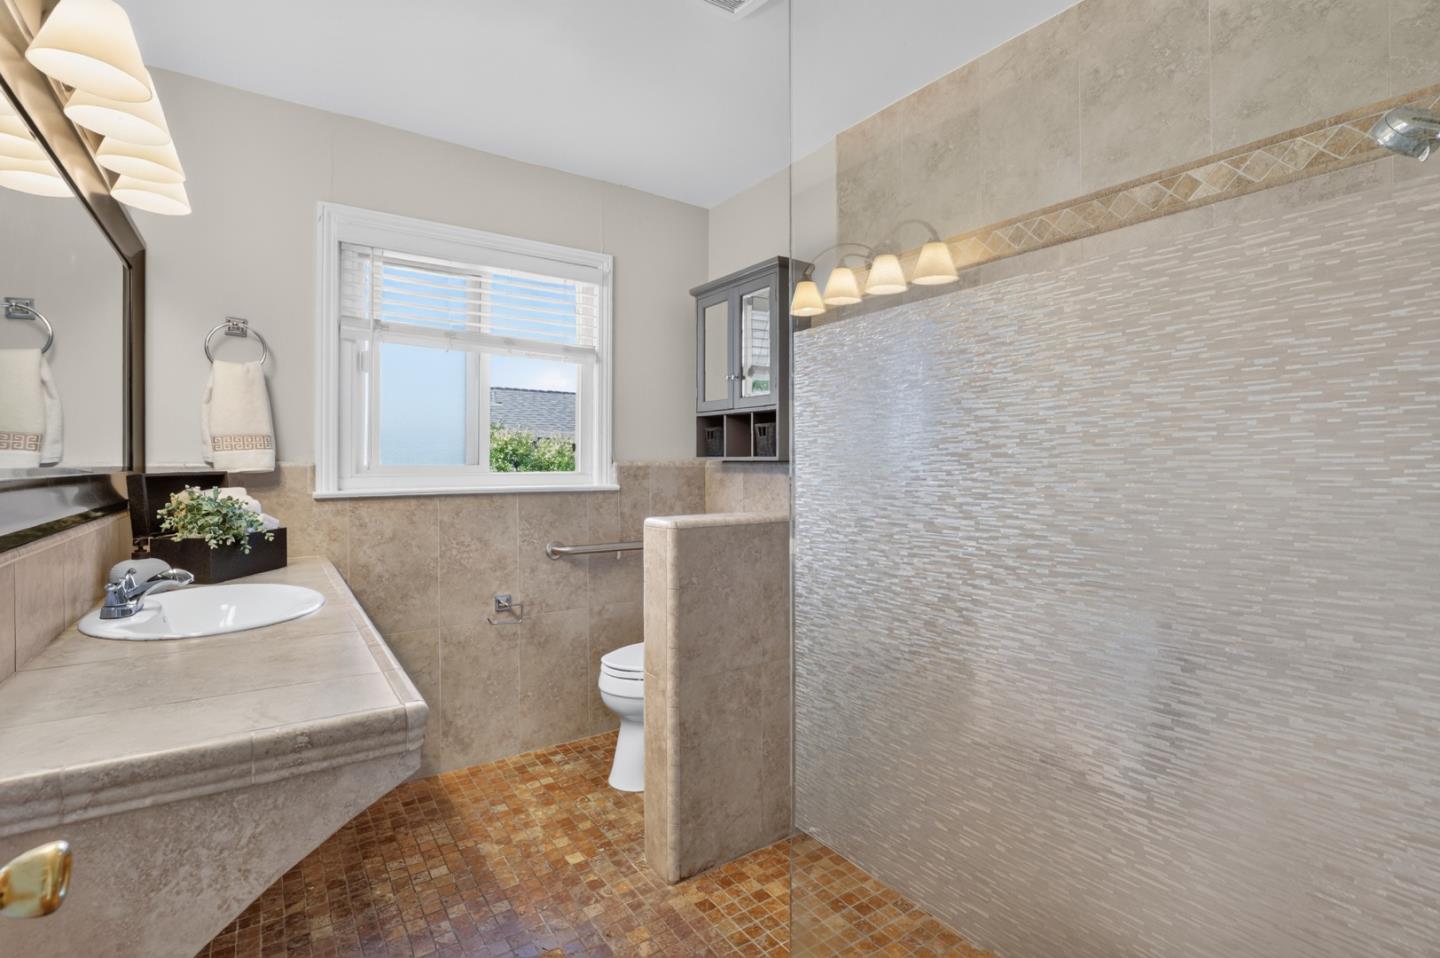
Location, location...Nestled in the highly desirable Alum Rock neighborhood, this spacious 4-bedroom, 2-bath home sits on an expansive 11,200 sqft, gently sloped lot with lush landscaping & breathtaking panoramic views of the hills and city-lights. Tastefully converted 4th bedroom creates a lovely studio w/ its private entry, shared indoor laundry & full bath, ideal for guests or rental income. Inviting dining area, spacious living room w/ gleaming hardwood floors, a charming fireplace & picture windows that fill the space w/ natural light & gorgeous views creating the perfect gathering place for family & friends. The open-concept kitchen, lovely dining rm & living rm encourage effortless entertaining, while the breakfast room offers a welcoming space for casual meals & morning coffee. Kitchen features attractive cabinetry & tile countertops. Two tastefully remodeled tiled bathrooms, laundry room w/ a utility sink, add perfect comfort &convenience. Other features, dual-pane windows, copper plumbing & quality roof. The oversized lot offers room for expansion, gardening, entertaining, or your dream backyard retreat. Easy commute, near shopping, dining & parks. If you're hosting loved ones or enjoying a quiet evening by the fire, this wonderful property is ready to welcome you Home!
Additional Information
- Bathroom Features
- Stall Shower, Tile, Updated Bath
- Cooling System
- None
- Energy Features
- Double Pane Windows
- Family Room
- No Family Room
- Fence
- Partial Fencing
- Fireplace Description
- Wood Burning
- Floor Covering
- Hardwood, Tile, Vinyl / Linoleum
- Foundation
- Concrete Perimeter and Slab
- Garage Parking
- On Street, Parking Area, Room for Oversized Vehicle, Uncovered Parking
- Heating System
- Wall Furnace
- Laundry Facilities
- In Utility Room, Inside
- Living Area
- 1,892
- Lot Description
- Grade - Mostly Level, Grade - Side Slope
- Lot Size
- 11,200
- Neighborhood
- Alum Rock
- Other Rooms
- Formal Entry, Laundry Room
- Other Utilities
- Individual Electric Meters, Individual Gas Meters, Public Utilities
- Roof
- Composition
- Sewer
- Sewer - Public
- Zoning
- R1-8
Mortgage Calculator
 The data relating to real estate for sale on this display comes in part from the Internet Data Exchange program of the MLSListingsTM MLS system. Real estate listings held by brokerage firms other than Compass are marked with the Internet Data Exchange and detailed information about them includes the names of the listing brokers and listing agents.
Based on information from MLSListings MLS as of . All data, including all measurements and calculations of area, is obtained from various sources and has not been, and will not be, verified by broker or MLS. All information should be independently reviewed and verified for accuracy. Properties may or may not be listed by the office/agent presenting the information.
Copyright 2026 MLSListings Inc. All rights reserved