4408 Billings CIR, Santa Clara, CA 95054
- $1,648,888
- 3
- BD
- 3
- BA
- 1,716
- SqFt




Listed by Mei Ling, 408-829-3994 from 8 Blocks Real Estate
(If provided) CoList: from
- List Price
- $1,648,888
- MLS#
- ML82056755
- Status
- ACTIVE
- Bedrooms
- 3
- Total Bathrooms
- 3
- Full Bathrooms
- 2
- Partial Bathrooms
- 1
- Sqft. of Residence
- 1,716
- Year Built
- 2005
Property Description
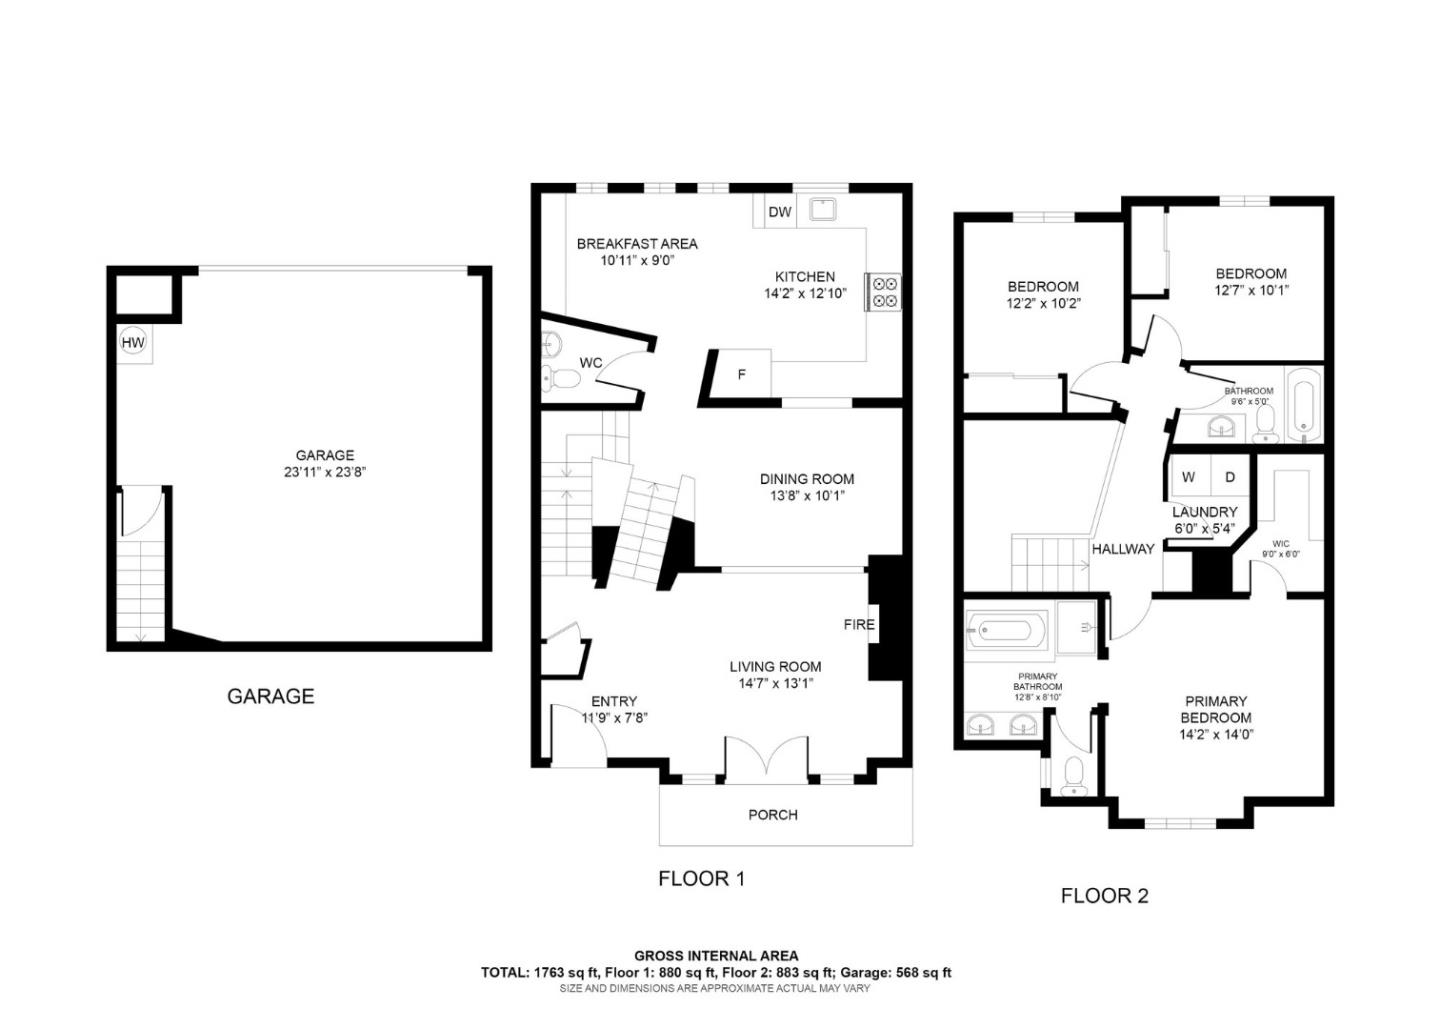
Beautifully updated Rivermark home with peaceful greenbelt views. The inviting living room features soaring ceilings, abundant natural light, a fireplace, and stylish new flooring. Plantation shutters, LED recessed lighting, and modern black finishes create a cohesive contemporary look throughout. The updated kitchen offers white cabinetry, brand new quartz countertops with full backsplash, stainless-steel appliances, and a separate breakfast area with abundant storage. The spacious primary suite enjoys serene greenbelt views through large arched windows, while the primary bath features dual vanities, a soaking tub, new fixtures, and a separate shower with a brand-new glass enclosure. Two additional bedrooms provide flexibility for family, guests, or a home office. Additional highlights include a private balcony overlooking the greenery and a two-car side-by-side garage with an EV charger. Conveniently located near Rivermark shopping, dining, parks, trails, Levis Stadium, and minutes to major Silicon Valley employers like Nvidia, Google, Apple and Oracle.
Additional Information
- Amenities
- High Ceiling, Walk-in Closet
- Association Fee
- $508
- Association Fee Includes
- Common Area Electricity, Common Area Gas, Exterior Painting, Insurance - Common Area, Insurance - Structure, Landscaping / Gardening, Maintenance - Common Area, Maintenance - Exterior, Management Fee, Pool, Spa, or Tennis, Reserves, Roof, Water
- Bathroom Features
- Double Sinks, Primary - Oversized Tub, Shower over Tub - 1, Stall Shower, Tile, Tub, Updated Bath
- Bedroom Description
- Primary Suite / Retreat, Walk-in Closet
- Building Name
- Rivermark
- Cooling System
- Central AC
- Energy Features
- Double Pane Windows, Thermostat Controller
- Family Room
- No Family Room
- Fireplace Description
- Gas Log, Gas Starter, Living Room
- Floor Covering
- Laminate, Tile
- Foundation
- Concrete Slab
- Garage Parking
- Attached Garage
- Heating System
- Central Forced Air
- Laundry Facilities
- Dryer, Electricity Hookup (220V), Inside, Upper Floor, Washer
- Living Area
- 1,716
- Neighborhood
- Santa Clara
- Other Rooms
- Laundry Room
- Other Utilities
- Public Utilities
- Pool Description
- Community Facility
- Roof
- Composition
- Sewer
- Sewer - Public
- Unincorporated Yn
- Yes
- View
- Garden / Greenbelt
- Year Built
- 2005
- Zoning
- PD
Mortgage Calculator
 The data relating to real estate for sale on this display comes in part from the Internet Data Exchange program of the MLSListingsTM MLS system. Real estate listings held by brokerage firms other than Compass are marked with the Internet Data Exchange and detailed information about them includes the names of the listing brokers and listing agents.
Based on information from MLSListings MLS as of . All data, including all measurements and calculations of area, is obtained from various sources and has not been, and will not be, verified by broker or MLS. All information should be independently reviewed and verified for accuracy. Properties may or may not be listed by the office/agent presenting the information.
Copyright 2026 MLSListings Inc. All rights reserved