359 Bautista PL, San Jose, CA 95126
- $949,000
- 3
- BD
- 3
- BA
- 1,621
- SqFt



Listed by Thuy Do, 408-891-8900 from Intero Real Estate Services
(If provided) CoList: from
- List Price
- $949,000
- MLS#
- ML82056433
- Status
- ACTIVE
- Bedrooms
- 3
- Total Bathrooms
- 3
- Full Bathrooms
- 3
- Sqft. of Residence
- 1,621
- Year Built
- 2008
Property Description
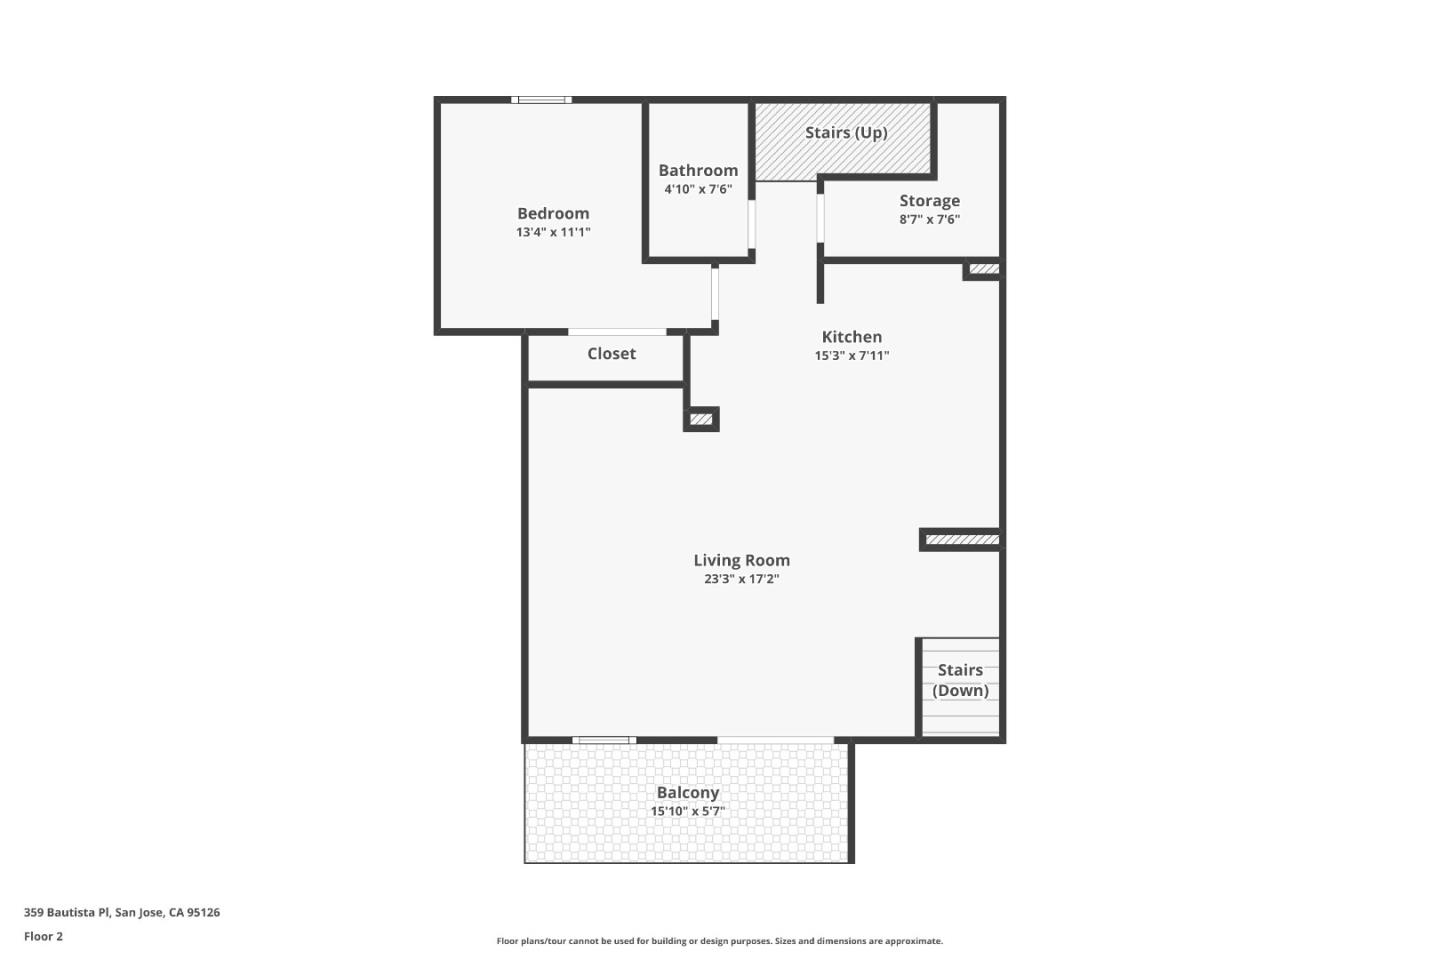
Welcome home to this stunning 3-bedroom, 3-bathroom townhome at Monte Vista, where style, comfort, and convenience come together. The bright, open-concept floor plan connects the spacious living area, gourmet kitchen, and dining area to a private patio, perfect for entertaining or relaxing. Pride of ownership shines throughout this thoughtfully updated, move-in-ready home, featuring fresh interior paint, stylish vinyl flooring, updated ceiling and recessed lighting, double-pane windows, central A/C, ceiling fans, and abundant storage. A highly desirable feature is the full bedroom and bathroom conveniently located on the same level as the living room and kitchen, ideal for guests, extended family, or a private home office. The finished tandem garage provides flexible parking plus extra storage. Set in a beautiful, well-maintained community, this home is ideally located near Silicon Valley tech employers, Caltrain, VTA Light Rail, Highway 280, SJSU, SAP Center, and Downtown San Jose's vibrant dining, shopping, and entertainment. Parks, trails, and outdoor recreation are also nearby. Enjoy a modern townhome living in a prime Silicon Valley location! Open-House Saturday & Sunday 1-4 PM.
Additional Information
- Amenities
- High Ceiling, Walk-in Closet
- Association Fee
- $464
- Association Fee Includes
- Exterior Painting, Landscaping / Gardening, Maintenance - Common Area, Maintenance - Exterior, Management Fee, Reserves, Roof
- Bathroom Features
- Double Sinks, Primary - Stall Shower(s), Showers over Tubs - 2+, Solid Surface, Tile, Tub, Tub in Primary Bedroom
- Bedroom Description
- More than One Primary Bedroom, Primary Suite / Retreat, Walk-in Closet
- Cooling System
- Ceiling Fan, Central AC
- Energy Features
- Double Pane Windows, Energy Star Appliances, Energy Star HVAC, Energy Star Lighting, Thermostat Controller
- Family Room
- Separate Family Room
- Floor Covering
- Tile, Vinyl / Linoleum
- Foundation
- Concrete Slab
- Garage Parking
- Attached Garage, Guest / Visitor Parking, Parking Restrictions, Tandem Parking, Other
- Heating System
- Central Forced Air - Gas
- Laundry Facilities
- Upper Floor, Washer / Dryer
- Living Area
- 1,621
- Neighborhood
- Central San Jose
- Other Rooms
- Laundry Room, Storage
- Other Utilities
- Public Utilities
- Roof
- Tile
- Sewer
- Sewer - Public
- Unincorporated Yn
- Yes
- Year Built
- 2008
- Zoning
- M4
Mortgage Calculator
 The data relating to real estate for sale on this display comes in part from the Internet Data Exchange program of the MLSListingsTM MLS system. Real estate listings held by brokerage firms other than Compass are marked with the Internet Data Exchange and detailed information about them includes the names of the listing brokers and listing agents.
Based on information from MLSListings MLS as of . All data, including all measurements and calculations of area, is obtained from various sources and has not been, and will not be, verified by broker or MLS. All information should be independently reviewed and verified for accuracy. Properties may or may not be listed by the office/agent presenting the information.
Copyright 2026 MLSListings Inc. All rights reserved