29272 Hub LN, Hayward, CA 94544
- $750,000
- 2
- BD
- 3
- BA
- 1,558
- SqFt




Listed by Annie Culbertson, 408-707-0340 from Legacy Real Estate & Associates
(If provided) CoList: from
- List Price
- $750,000
- MLS#
- ML82056252
- Status
- ACTIVE
- Bedrooms
- 2
- Total Bathrooms
- 3
- Full Bathrooms
- 2
- Partial Bathrooms
- 1
- Sqft. of Residence
- 1,558
- Lot Size
- 70,525
- Year Built
- 2020
Property Description
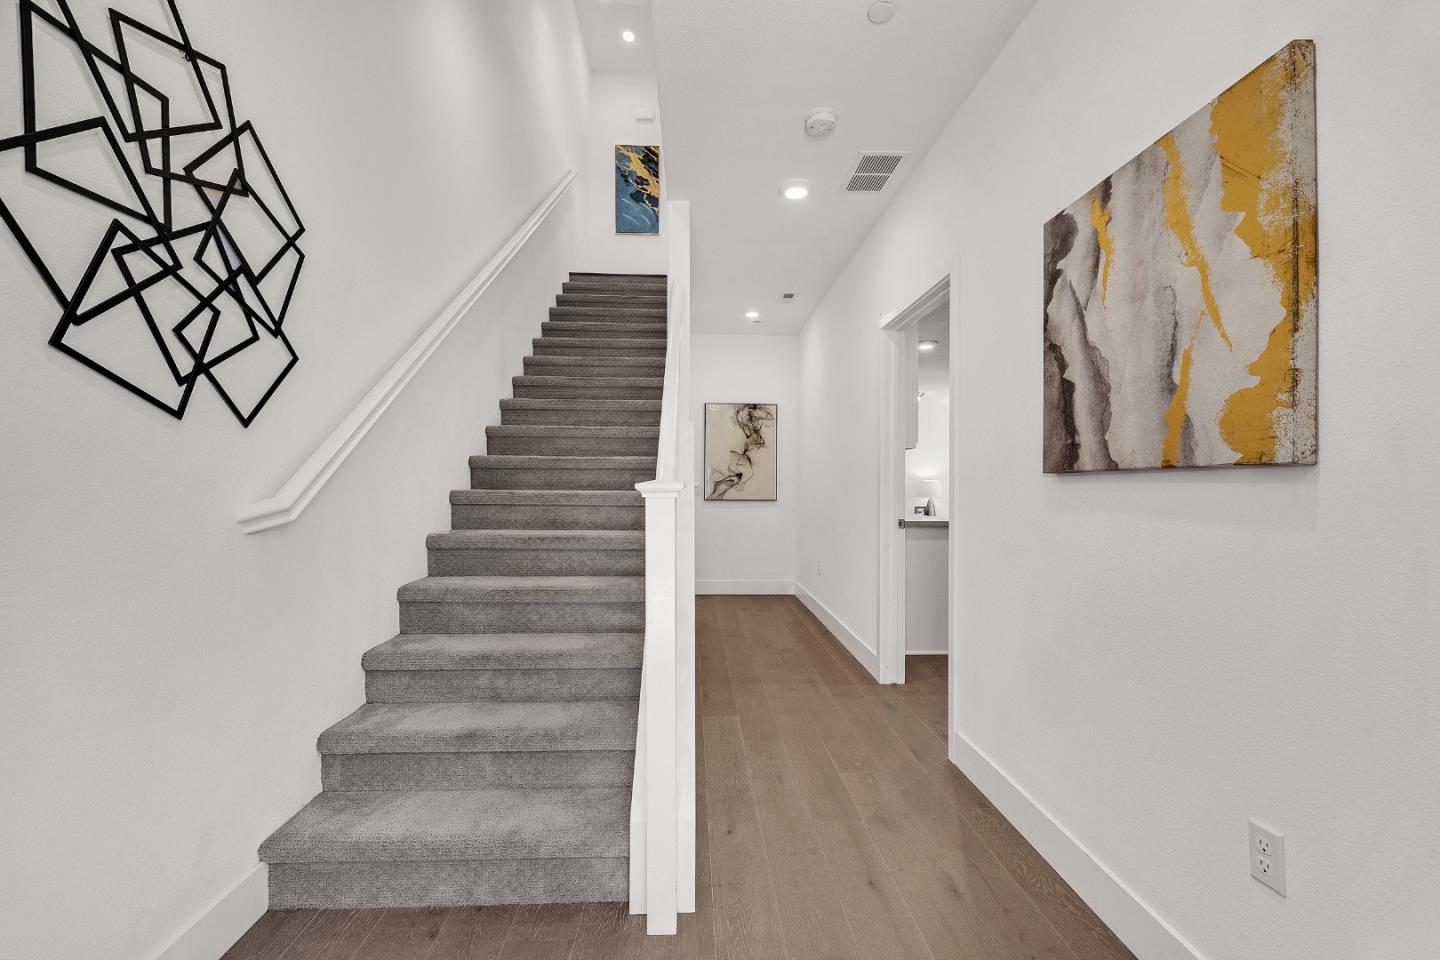
STUNNING TOWNHOME STYLE CONDOMINIUM!! THIS GORGEOUS HOME FEATURES GLEAMING LVP FLOORING (LOOKS LIKE WOOD), PLENTIFUL WINDOWS EXUDING NATURAL LIGHT, RECESSED LIGHTING, QUARTZ COUNTERTOPS, TILE BACKSPLASH, DESIGNER CABINETS, STAINLESS-STEEL APPLIANCES, DISHWASHER, REFRIGERATOR, FREE-STANDING GAS RANGE/OVEN, EXHAUST FAN, LARGE ISLAND WITH SINK, BREAKFAST BAR SEATING, FORMAL LIVING ROOM, UPSTAIRS DINING AREA, POWDER ROOM, SLIDING GLASS DOOR LEADING TO RELAXING BALCONY, LARGE DOWNSTAIRS KITCHENETTE, BEVERAGE REFRIGERATOR, TWO PRIMARY BEDROOMS WITH EN-SUITES (ONE DOWNSTAIRS), DOUBLE-SINK VANITY, OVERSIZED STALL SHOWER, MEDICINE CABINET, TUB/SHOWER COMBINATION, CUSTOM TILE FLOORING, ATTACHED ONE-CAR GARAGE, ROLL UP DOOR, AUTOMATIC OPENER, EPOXY FLOORING, OWNED SOLAR (COVERED BY HOA), EV WIRING HOOKUP, TANKLESS WATER HEATER, INSIDE LAUNDRY (WASHER/DRYER INCLUDED), HOA DUES $380 PER MONTH INCLUDES COMMON AREA EXTERIOR & MAINTENANCE. DON'T MISS OUT!!
Additional Information
- Acres
- 1.62
- Amenities
- Walk-in Closet, High Ceiling
- Association Fee
- $380
- Association Fee Includes
- Common Area Electricity, Common Area Gas, Exterior Painting, Insurance - Common Area, Insurance - Homeowners, Landscaping / Gardening, Management Fee, Roof
- Bathroom Features
- Double Sinks, Shower and Tub, Solid Surface, Full on Ground Floor, Primary - Stall Shower(s)
- Bedroom Description
- Ground Floor Bedroom
- Building Name
- SoHay
- Cooling System
- Central AC, Multi-Zone
- Energy Features
- Walls Insulated, Solar Power, Tankless Water Heater, Thermostat Controller, Double Pane Windows
- Family Room
- No Family Room
- Floor Covering
- Carpet, Hardwood, Tile
- Foundation
- Concrete Slab
- Garage Parking
- Parking Restrictions, Attached Garage, Electric Car Hookup, On Street
- Heating System
- Solar, Central Forced Air
- Laundry Facilities
- Inside, Washer / Dryer
- Living Area
- 1,558
- Lot Size
- 70,525
- Neighborhood
- Hayward
- Other Rooms
- Other
- Other Utilities
- Solar Panels - Owned, Public Utilities
- Pool Description
- None
- Roof
- Other
- Sewer
- Sewer - Public
- Unincorporated Yn
- Yes
- Unit Description
- Corner Unit, End Unit
- Year Built
- 2020
- Zoning
- .
Mortgage Calculator
 The data relating to real estate for sale on this display comes in part from the Internet Data Exchange program of the MLSListingsTM MLS system. Real estate listings held by brokerage firms other than Compass are marked with the Internet Data Exchange and detailed information about them includes the names of the listing brokers and listing agents.
Based on information from MLSListings MLS as of . All data, including all measurements and calculations of area, is obtained from various sources and has not been, and will not be, verified by broker or MLS. All information should be independently reviewed and verified for accuracy. Properties may or may not be listed by the office/agent presenting the information.
Copyright 2026 MLSListings Inc. All rights reserved