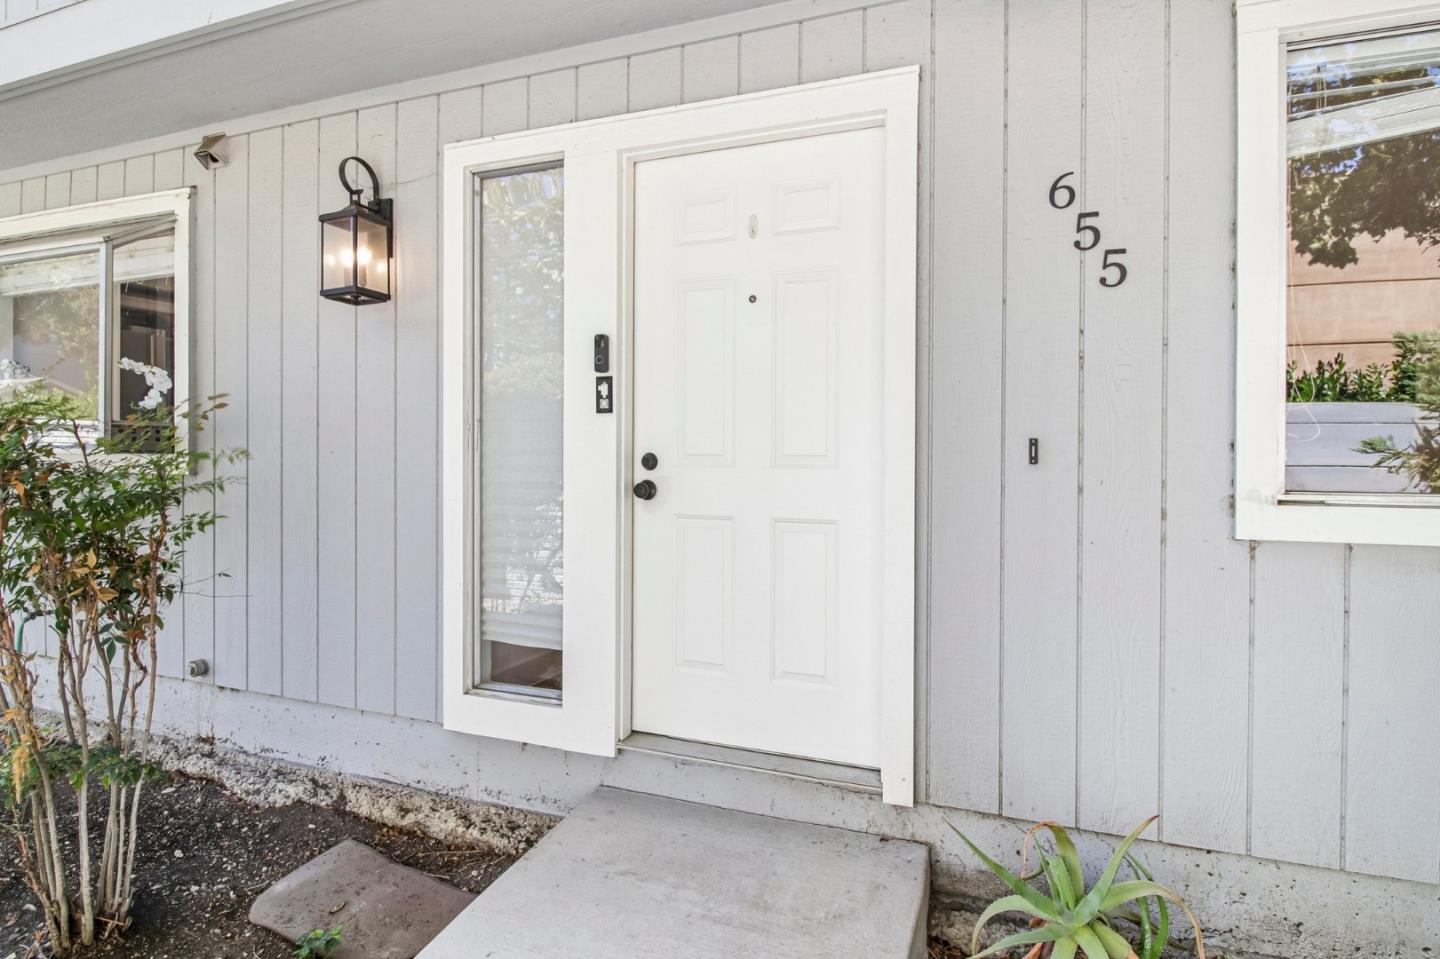
655 Martinique CT, San Jose, CA 95123
- $898,000
- 2
- BD
- 2
- BA
- 1,473
- SqFt




Listed by Ali Naimi, 408-475-2254 from Redfin
(If provided) CoList: from
- List Price
- $898,000
- MLS#
- ML82055817
- Status
- ACTIVE
- Bedrooms
- 2
- Total Bathrooms
- 2
- Full Bathrooms
- 2
- Sqft. of Residence
- 1,473
- Lot Size
- 1,972
- Year Built
- 1986
Property Description
Discover this move-in ready townhome offering the perfect blend of privacy, comfort, and low-maintenance living. This 2-bedroom, 2-bath PUD offers approximately 1,473 sq ft of thoughtfully designed living space, plus a spacious bonus room/TV area that can easily serve as a 3rd bedroom, home office, or flex space. Built in 1986, the home features durable SPC laminate flooring, a beautifully updated kitchen with stainless steel appliances, and a new A/C system, furnace, and air ducts for year-round comfort and efficiency. Ceiling fans throughout provide additional energy-saving comfort. The inviting floor plan opens to a cozy private backyard and patio, perfect for relaxing or entertaining. Additional highlights include an attached 2-car garage, convenient indoor laundry, and access to a community pool for those warm California days. Ideally located and move-in ready, this home is a wonderful opportunity for buyers seeking comfort, convenience, and flexible living space.
Additional Information
- Acres
- 0.05
- Amenities
- Walk-in Closet, Vaulted Ceiling, Garden Window, Skylight
- Association Fee
- $630
- Association Fee Includes
- Maintenance - Exterior, Exterior Painting, Landscaping / Gardening, Management Fee, Pool, Spa, or Tennis, Common Area Electricity, Maintenance - Common Area
- Bathroom Features
- Double Sinks, Stall Shower, Shower and Tub, Updated Bath
- Bedroom Description
- Walk-in Closet
- Building Name
- Chesbro Square HOA
- Cooling System
- Central AC, Ceiling Fan
- Family Room
- No Family Room
- Floor Covering
- Laminate, Tile
- Foundation
- Concrete Slab
- Garage Parking
- Attached Garage
- Heating System
- Forced Air
- Laundry Facilities
- Inside, Washer / Dryer
- Living Area
- 1,473
- Lot Size
- 1,972
- Neighborhood
- Blossom Valley
- Other Utilities
- Public Utilities
- Pool Description
- Community Facility
- Roof
- Composition
- Sewer
- Sewer - Public
- View
- View of Mountains, Garden / Greenbelt
- Year Built
- 1986
- Zoning
- A-PD
Mortgage Calculator
 The data relating to real estate for sale on this display comes in part from the Internet Data Exchange program of the MLSListingsTM MLS system. Real estate listings held by brokerage firms other than Compass are marked with the Internet Data Exchange and detailed information about them includes the names of the listing brokers and listing agents.
Based on information from MLSListings MLS as of . All data, including all measurements and calculations of area, is obtained from various sources and has not been, and will not be, verified by broker or MLS. All information should be independently reviewed and verified for accuracy. Properties may or may not be listed by the office/agent presenting the information.
Copyright 2026 MLSListings Inc. All rights reserved