7864 Belknap DR, Cupertino, CA 95014
- $3,298,000
- 4
- BD
- 3
- BA
- 2,031
- SqFt




Listed by Paul Prouty, 408-806-3393 from KW Bay Area Estates
(If provided) CoList: from
- List Price
- $3,298,000
- MLS#
- ML82054396
- Status
- ACTIVE
- Bedrooms
- 4
- Total Bathrooms
- 3
- Full Bathrooms
- 3
- Sqft. of Residence
- 2,031
- Lot Size
- 6,540
- Listing Area
- Cupertino
- Year Built
- 1963
Property Description
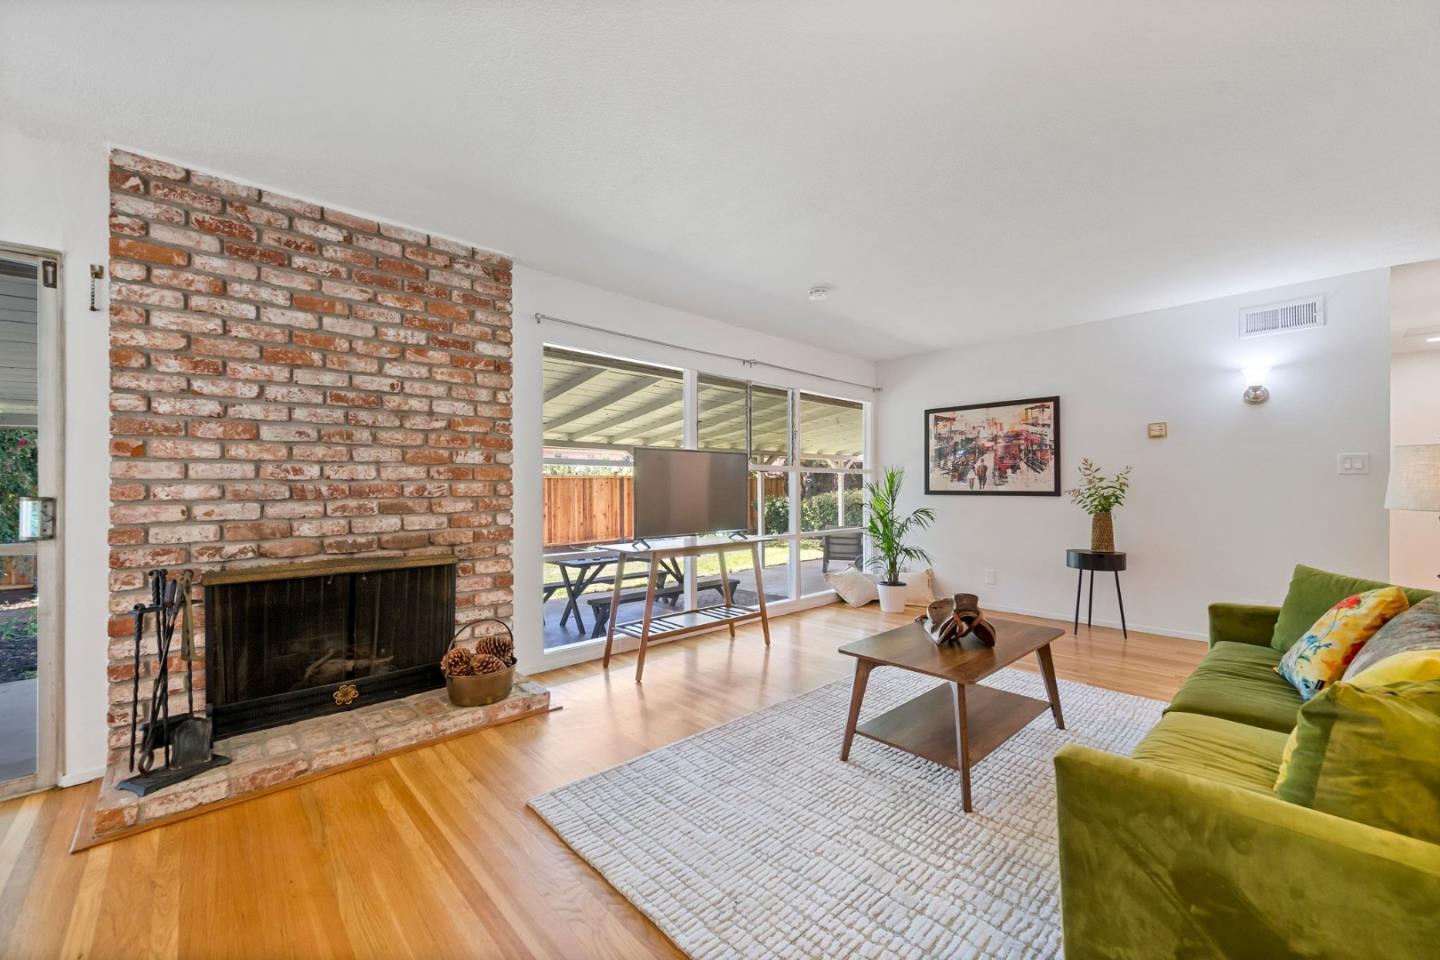
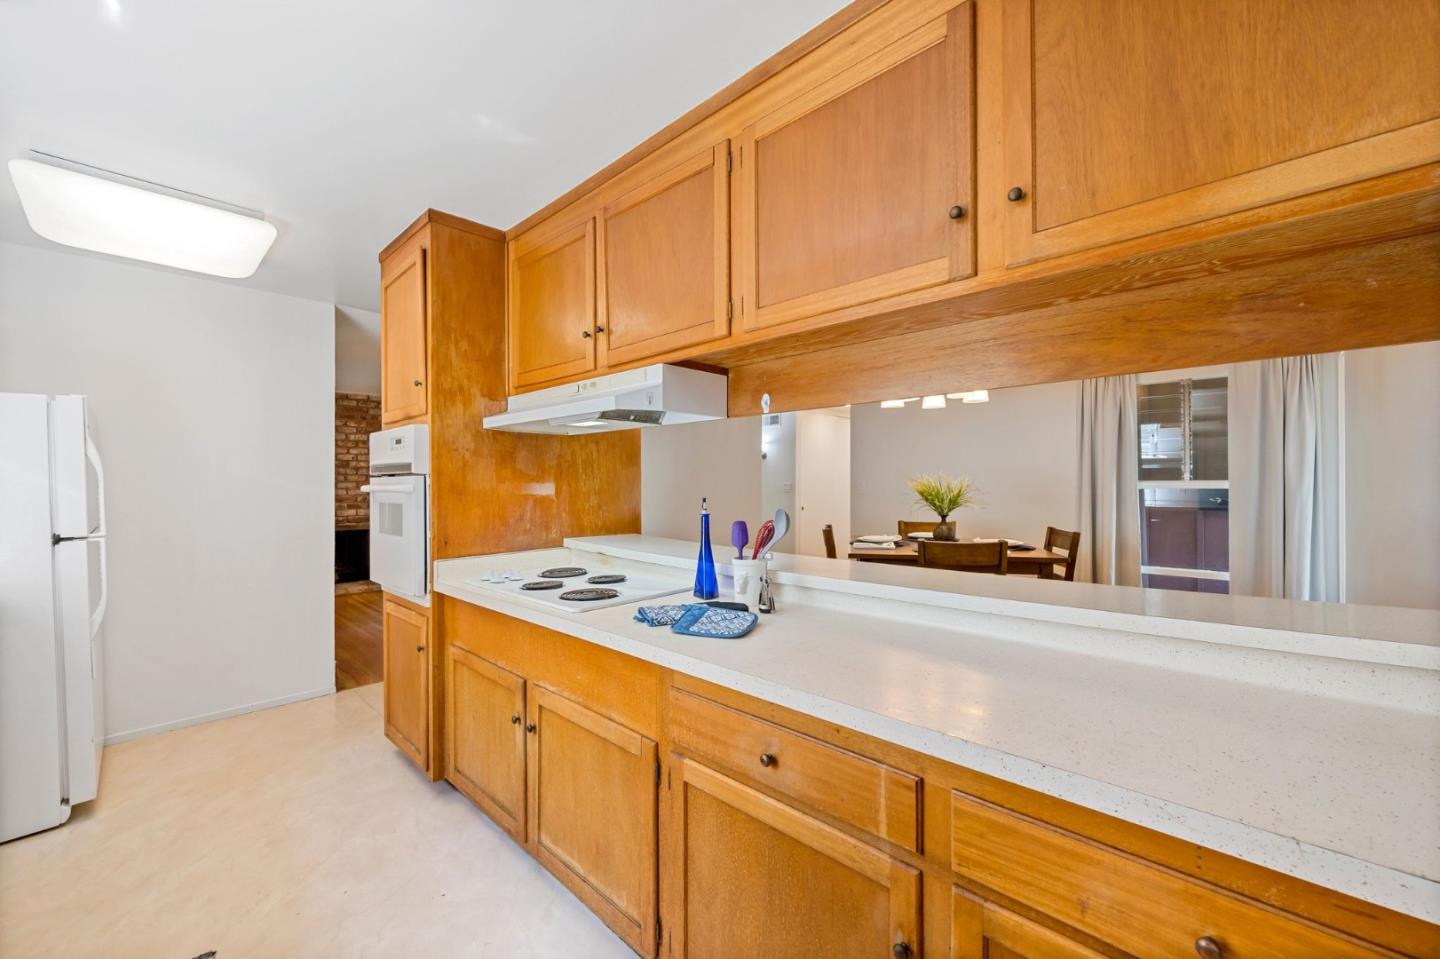
Charming Two-Story Home in Sought After Cupertino! Beautifully maintained 4-bedroom, 3-bath home offering approximately 2,031 square feet of living space. Situated within the highly acclaimed Cupertino school district, including Lincoln Elementary, Kennedy Middle, and Monta Vista High School (buyer to verify), a short distance to Cupertino foothills and Regnart Hills open space reserve. Includes exceptionally large living space upstairs, ideal for a play room or hobby room. Flooring throughout includes a combination of original red oak wood, carpet and lino. A separate living room with a cozy fireplace opens to the lush, private backyard perfect for indoor outdoor living, with a patio and mature landscaping-perfect for outdoor dining, gardening, or simply relaxing. The home includes a full bathroom on the ground floor along with a primary bathroom featuring stall a shower and a shower-over-tub combination in the hall bath. Laundry facilities are conveniently situated in the two-car garage. Perfectly located just minutes from Apple, major Silicon Valley employers, Highways 85 and 280, parks, shopping, and dining. Located on a quiet, treelined street, this move in ready home offers comfort and an exceptional Silicon Valley lifestyle.
Additional Information
- Bathroom Features
- Full on Ground Floor, Primary - Stall Shower(s), Shower over Tub - 1, Stall Shower
- Bedroom Description
- Ground Floor Bedroom, More than One Bedroom on Ground Floor
- Cooling System
- None
- Energy Features
- None
- Family Room
- No Family Room
- Fence
- Wood
- Fireplace Description
- Living Room, Wood Burning
- Floor Covering
- Carpet, Wood
- Foundation
- Concrete Perimeter
- Garage Parking
- Attached Garage, Off-Street Parking, On Street
- Heating System
- Forced Air
- Laundry Facilities
- In Garage
- Living Area
- 2,031
- Lot Description
- Grade - Mostly Level
- Lot Size
- 6,540
- Neighborhood
- Cupertino
- Other Rooms
- Great Room
- Other Utilities
- Individual Electric Meters, Individual Gas Meters
- Roof
- Composition
- Sewer
- Sewer - Public
- Style
- Ranch
- View
- Hills, Neighborhood
- Zoning
- R1B6
Mortgage Calculator
 The data relating to real estate for sale on this display comes in part from the Internet Data Exchange program of the MLSListingsTM MLS system. Real estate listings held by brokerage firms other than Compass are marked with the Internet Data Exchange and detailed information about them includes the names of the listing brokers and listing agents.
Based on information from MLSListings MLS as of . All data, including all measurements and calculations of area, is obtained from various sources and has not been, and will not be, verified by broker or MLS. All information should be independently reviewed and verified for accuracy. Properties may or may not be listed by the office/agent presenting the information.
Copyright 2026 MLSListings Inc. All rights reserved