460 Montague EXPY 20, Milpitas, CA 95035
- $1,249,888
- 3
- BD
- 2
- BA
- 1,833
- SqFt



Listed by Laxmi Penupothula, 510-493-1955 from Intero Real Estate Services
(If provided) CoList: from
- List Price
- $1,249,888
- Price Change
- ▼ $50,000 1786150831
- MLS#
- ML82051807
- Status
- ACTIVE
- Bedrooms
- 3
- Total Bathrooms
- 2
- Full Bathrooms
- 2
- Sqft. of Residence
- 1,833
- Lot Size
- 468
- Year Built
- 2018
Property Description
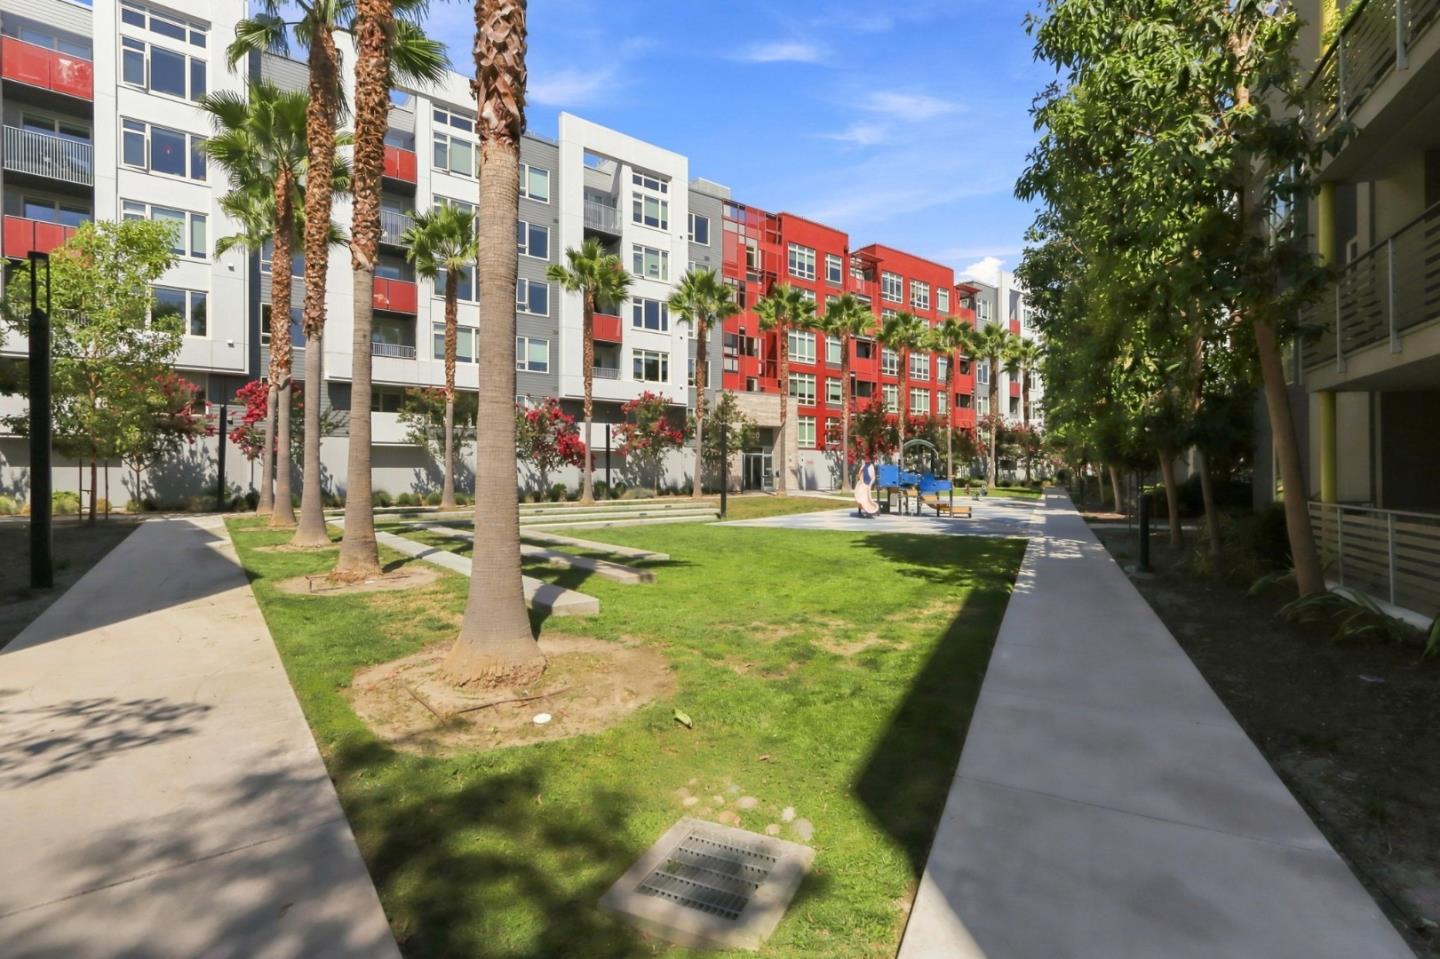
Welcome to this meticulously maintained, 1,833 sq. ft. modern sanctuary located in the heart of Milpitas! Built in 2018, this spacious 3-bedroom, 2.5-bathroom unit offers a single-level open floor plan filled with abundant natural light and soaring high ceilings. The expansive living area seamlessly transitions into a gourmet kitchen featuring pristine quartz countertops, a gas range, a generous center island, and stainless-steel appliancesideal for everyday living and effortless entertaining. The primary suite serves as a serene retreat with an expansive layout, a walk-in closet, and a spa-like en-suite bathroom. Two additional spacious bedrooms provide flexible options for a home office, gym, or guest rooms. Complete with a private 2-car SIDE BY SIDE garage, full-sized in-unit laundry room, and central heating & AC. Ideally situated just steps from Great Mall, Target, Trader Joes, and Costco, with fast access to major tech hubs via BART, VTA, and I-880/238. Enjoy community amenities including outdoor gathering spaces, playgrounds, and BBQ areas. Move-in ready and built for turn-key luxury living!
Additional Information
- Acres
- 0.01
- Amenities
- Walk-in Closet, High Ceiling
- Association Fee
- $717
- Association Fee Includes
- Common Area Electricity, Exterior Painting, Insurance - Common Area, Maintenance - Common Area, Maintenance - Exterior, Maintenance - Road, Roof
- Cooling System
- Central AC
- Family Room
- Kitchen / Family Room Combo
- Floor Covering
- Laminate, Tile, Carpet
- Foundation
- Concrete Slab
- Garage Parking
- Detached Garage, Gate / Door Opener, Guest / Visitor Parking
- Heating System
- Central Forced Air - Gas
- Laundry Facilities
- Washer / Dryer, In Utility Room
- Living Area
- 1,833
- Lot Size
- 468
- Neighborhood
- Milpitas
- Other Utilities
- Public Utilities
- Roof
- Other
- Sewer
- Sewer - Public
- Unincorporated Yn
- Yes
- Year Built
- 2018
- Zoning
- R3
Mortgage Calculator
 The data relating to real estate for sale on this display comes in part from the Internet Data Exchange program of the MLSListingsTM MLS system. Real estate listings held by brokerage firms other than Compass are marked with the Internet Data Exchange and detailed information about them includes the names of the listing brokers and listing agents.
Based on information from MLSListings MLS as of . All data, including all measurements and calculations of area, is obtained from various sources and has not been, and will not be, verified by broker or MLS. All information should be independently reviewed and verified for accuracy. Properties may or may not be listed by the office/agent presenting the information.
Copyright 2026 MLSListings Inc. All rights reserved