3911 Vicolo TER, Fremont, CA 94538
- $1,150,000
- 3
- BD
- 3
- BA
- 1,425
- SqFt




Listed by Vasanthi Jayaraman, 408-313-4276 from Anthem Realty
(If provided) CoList: from
- List Price
- $1,150,000
- Price Change
- ▼ $49,999 1785444738
- MLS#
- ML82049578
- Status
- ACTIVE
- Bedrooms
- 3
- Total Bathrooms
- 3
- Full Bathrooms
- 2
- Partial Bathrooms
- 1
- Sqft. of Residence
- 1,425
- Lot Size
- 964
- Year Built
- 2014
Property Description
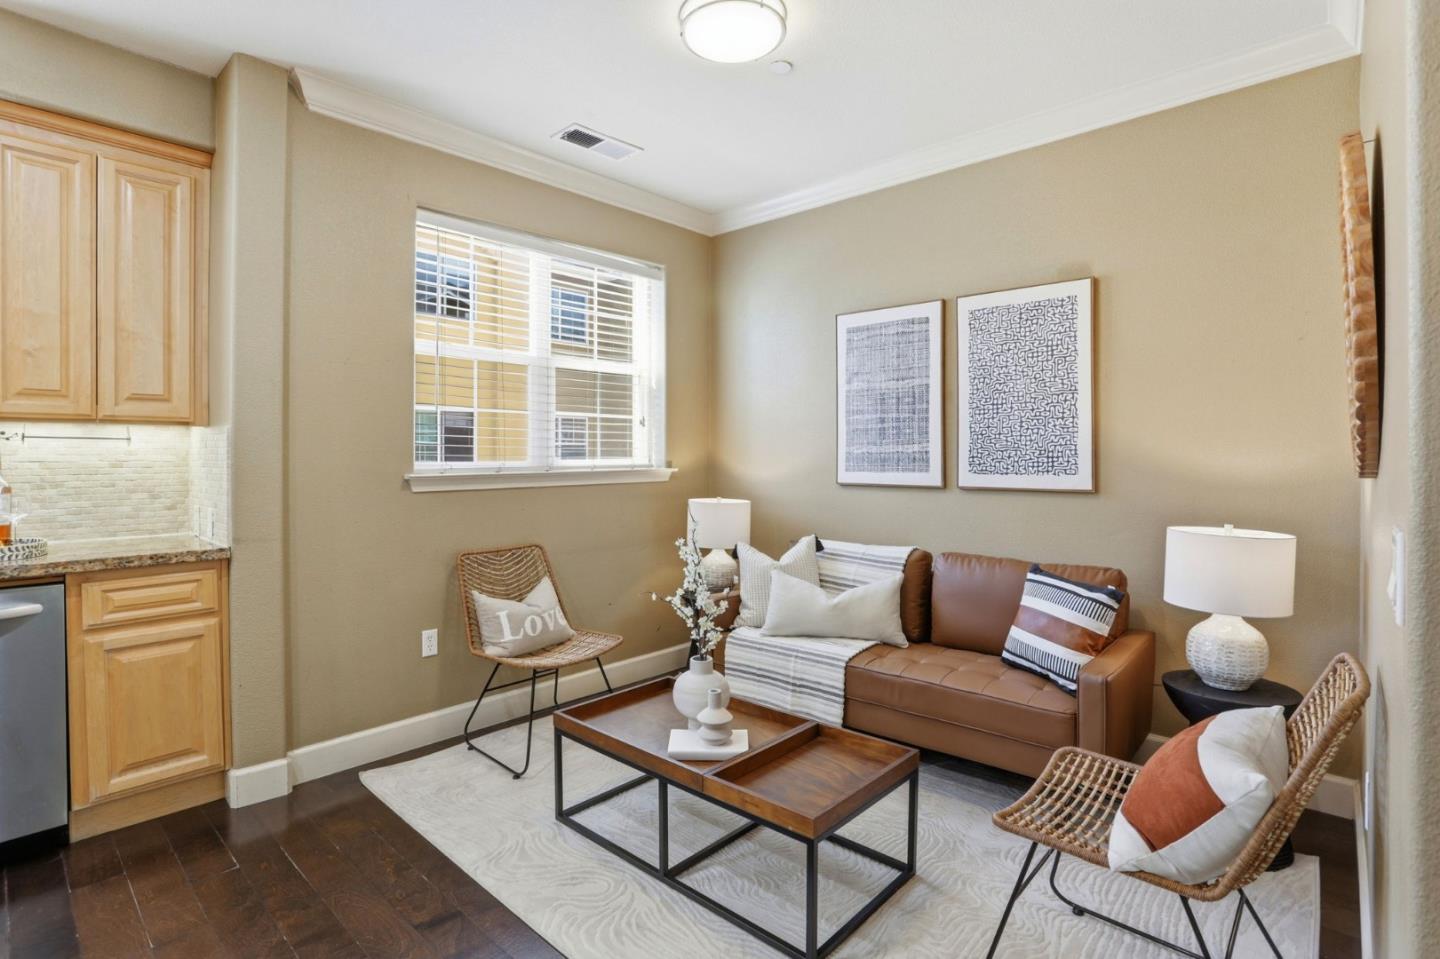
Priced to Sell! One of the best values in Fremont's highly desirable Irvington neighborhood This beautifully maintained end unit PUD built in 2014 offers the perfect combination of award winning schools, modern living, a low HOA fee and an unbeatable commuter location. Featuring 3bd/2.5ba and 1425 sft of thoughtfully designed living space, this move in ready home is filled with natural light and offers and open concept floor plan ideal for everyday living and entertaining. The modern kitchen boasts granite counters, SS appliances, ample storage and seamlessly connects to the dining and living areas. Enjoy the privacy of an end unit location, an attached 2car garage, central AC, dual pane windows, in unit laundry, and a $200/mo HOA fee. Families will appreciate walking access to top rated Irvington schools - Hirsch Elem, Horner Middle & Irvington High. Perfectly situated minutes away from BART, I880, I680, Dumbarton Bridge, major employers like Tesla & Meta, shopping at Pacific Commons, Costco, Whole Foods, TJs, restaurants, parks and every day conveniences. This home delivers the perfect balance of location, lifestyle, schools & value. Don't miss this rare opportunity to own a newer Irvington home at an exceptional price!!!
Additional Information
- Acres
- 0.02
- Amenities
- Walk-in Closet, High Ceiling
- Association Fee
- $200
- Association Fee Includes
- Maintenance - Exterior, Exterior Painting, Landscaping / Gardening, Insurance - Liability, Management Fee, Reserves, Roof, Maintenance - Common Area
- Bathroom Features
- Double Sinks, Shower and Tub, Solid Surface, Tile, Tub in Primary Bedroom, Half on Ground Floor, Primary - Stall Shower(s)
- Bedroom Description
- Primary Suite / Retreat
- Building Name
- Lunare Townhomes
- Cooling System
- Central AC
- Family Room
- Kitchen / Family Room Combo
- Fireplace Description
- Gas Burning, Living Room
- Floor Covering
- Tile, Carpet, Hardwood
- Foundation
- Concrete Slab
- Garage Parking
- Attached Garage, On Street, Parking Area
- Heating System
- Central Forced Air - Gas
- Laundry Facilities
- Washer, Upper Floor, Dryer
- Living Area
- 1,425
- Lot Size
- 964
- Neighborhood
- Fremont
- Other Utilities
- Individual Electric Meters, Individual Gas Meters, Public Utilities
- Roof
- Tile
- Sewer
- Sewer - Public
- Style
- Contemporary
- View
- Court
- Year Built
- 2014
- Zoning
- R1
Mortgage Calculator
 The data relating to real estate for sale on this display comes in part from the Internet Data Exchange program of the MLSListingsTM MLS system. Real estate listings held by brokerage firms other than Compass are marked with the Internet Data Exchange and detailed information about them includes the names of the listing brokers and listing agents.
Based on information from MLSListings MLS as of . All data, including all measurements and calculations of area, is obtained from various sources and has not been, and will not be, verified by broker or MLS. All information should be independently reviewed and verified for accuracy. Properties may or may not be listed by the office/agent presenting the information.
Copyright 2026 MLSListings Inc. All rights reserved