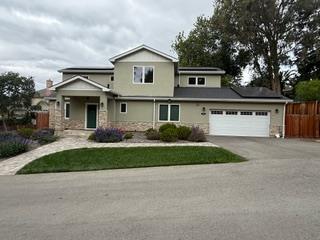
755 Fleming AVE, San Jose, CA 95127
- $1,988,000
- 5
- BD
- 4
- BA
- 2,702
- SqFt




Listed by Jacqueline Lopez-Flores, 408-393-1452 from Eagle Home Loans
(If provided) CoList: from
- List Price
- $1,988,000
- Price Change
- ▼ $1,986,012,000 1779851446
- MLS#
- ML82047816
- Status
- ACTIVE
- Bedrooms
- 5
- Total Bathrooms
- 4
- Full Bathrooms
- 4
- Sqft. of Residence
- 2,702
- Lot Size
- 14,537
- Listing Area
- Alum Rock
- Year Built
- 2022
Property Description
This spacious newer build 5-bedroom, 4-bath home has energy-efficient insulation. Additional space on lot for another house or ADU. Permits for lot splitting have been paid. Two master suites-one downstairs and one upstairs. Bonus office space with beautiful views. The kitchen is well-equipped with quartz countertops, an oversized island, induction cooktop, pantry, and stainless steel appliances including a dishwasher and refrigerator. The open kitchen/family room combo flows into a dining area. The living room includes an electric fireplace for added comfort. Washer/dryer included with a 220V electricity hookup. Additional amenities include heat pump for heat/AC, and double-pane windows. The two-car garage includes two electric vehicle Level 2 charge outlets. Large backyard patio with pavers, extensive raised beds for vegetable garden and flowers, and various fruit trees--fig, apple, and pomegranate. All bathrooms built-in bidets.
Additional Information
- Acres
- 0.33
- Amenities
- Walk-in Closet
- Bathroom Features
- Bidet, Primary - Stall Shower(s), Shower over Tub - 1, Stall Shower - 2+, Tile, Other
- Bedroom Description
- More than One Primary Bedroom on Ground Floor, Primary Suite / Retreate - 2+
- Cooling System
- Central AC
- Energy Features
- Double Pane Windows, Energy Star HVAC, Low Flow Shower, Low Flow Toilet, Sealed Crawlspace, Solar Power, Thermostat Controller, Walls Insulated, Other
- Family Room
- Kitchen / Family Room Combo
- Fence
- Wood
- Fireplace Description
- Living Room
- Floor Covering
- Tile, Wood
- Foundation
- Mudsill, Raised, Permanent, Sealed Crawlspace, Foundation Moisture Barrier, Concrete Perimeter, Crawl Space
- Garage Parking
- Attached Garage, Electric Car Hookup
- Heating System
- Central Forced Air
- Laundry Facilities
- Electricity Hookup (220V), Inside
- Living Area
- 2,702
- Lot Description
- Other, Possible Lot Split
- Lot Size
- 14,537
- Neighborhood
- Alum Rock
- Other Utilities
- Solar Panels - Owned, Individual Electric Meters, Individual Gas Meters, Public Utilities
- Roof
- Composition
- Sewer
- Septic Standard
- Style
- Craftsman
- View
- Neighborhood
- Zoning
- R1
Mortgage Calculator
 The data relating to real estate for sale on this display comes in part from the Internet Data Exchange program of the MLSListingsTM MLS system. Real estate listings held by brokerage firms other than Compass are marked with the Internet Data Exchange and detailed information about them includes the names of the listing brokers and listing agents.
Based on information from MLSListings MLS as of . All data, including all measurements and calculations of area, is obtained from various sources and has not been, and will not be, verified by broker or MLS. All information should be independently reviewed and verified for accuracy. Properties may or may not be listed by the office/agent presenting the information.
Copyright 2026 MLSListings Inc. All rights reserved