24230 N Oxbow Ln, Sonora, CA 95370
- $469,000
- 3
- BD
- 3
- BA
- 2,344
- SqFt




Listed by Stacy Siville, (209) 566-4756 from KW Sierra Foothills
(If provided) CoList: Pam Holly from KW Sierra Foothills
- List Price
- $469,000
- MLS#
- EB41144180
- Status
- ACTIVE
- Levels
- Two Story
- Bedrooms
- 3
- Total Bathrooms
- 3
- Full Bathrooms
- 3
- Sqft. of Residence
- 2,344
- Lot Size
- 20,870
- Listing Area
- Other Area
- Year Built
- 2005
Property Description
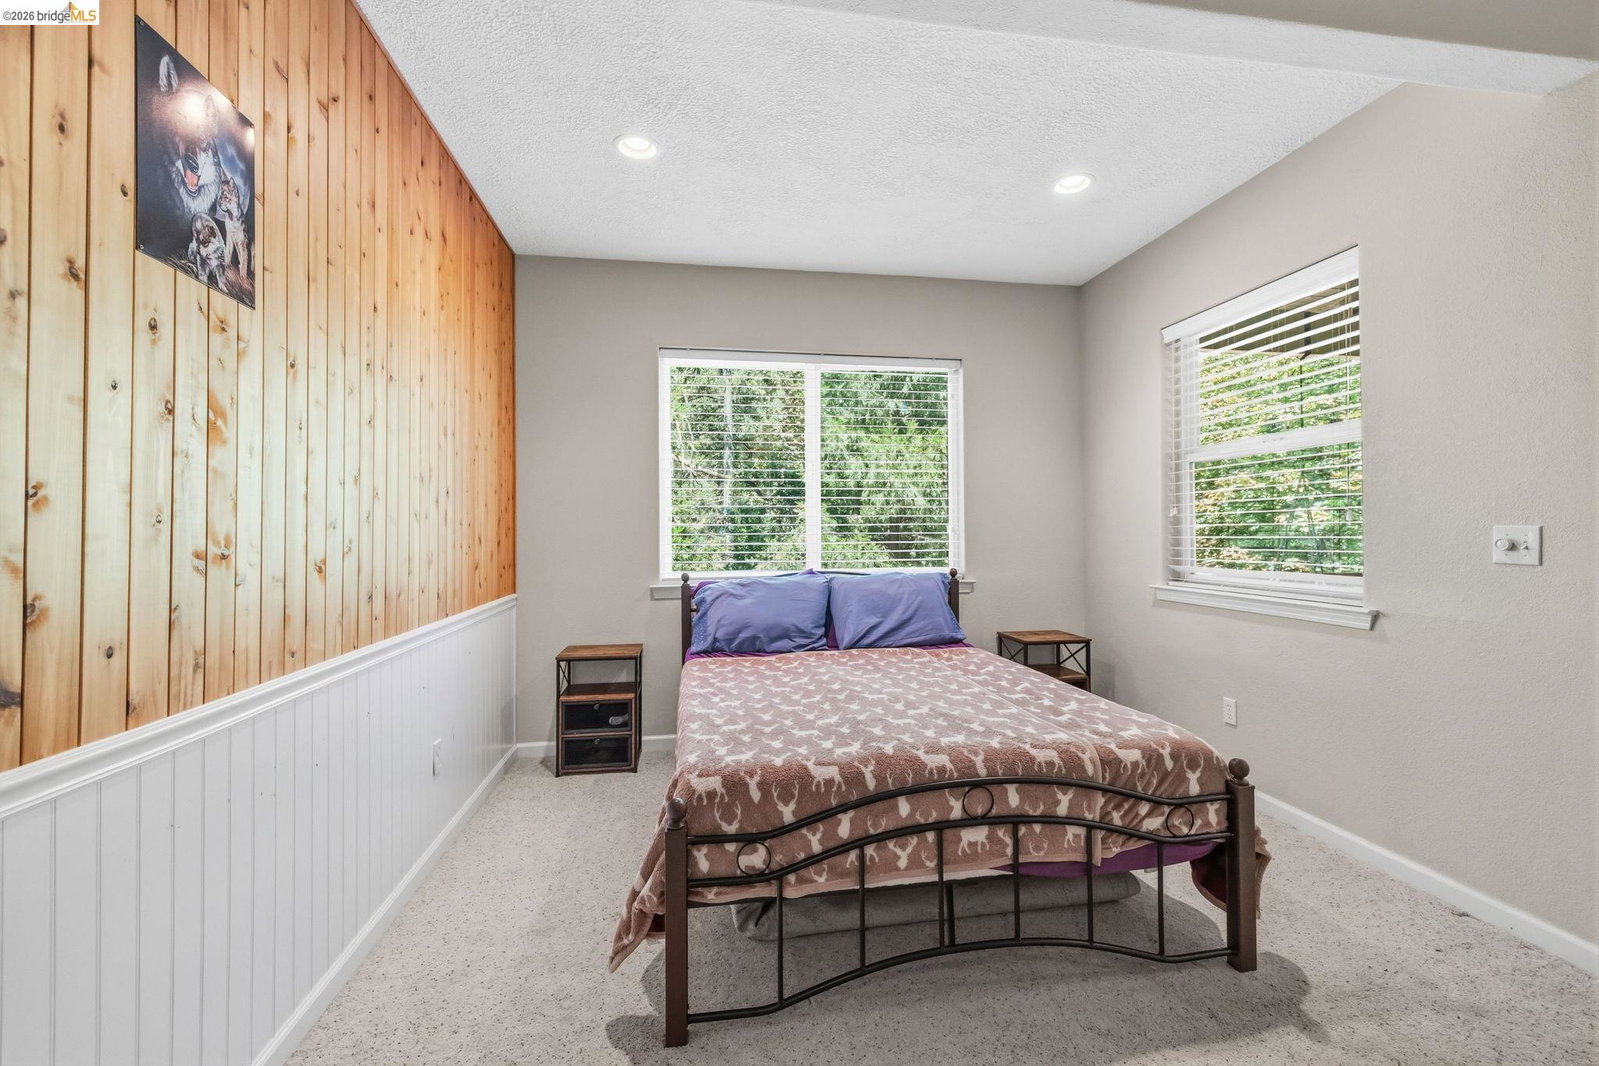
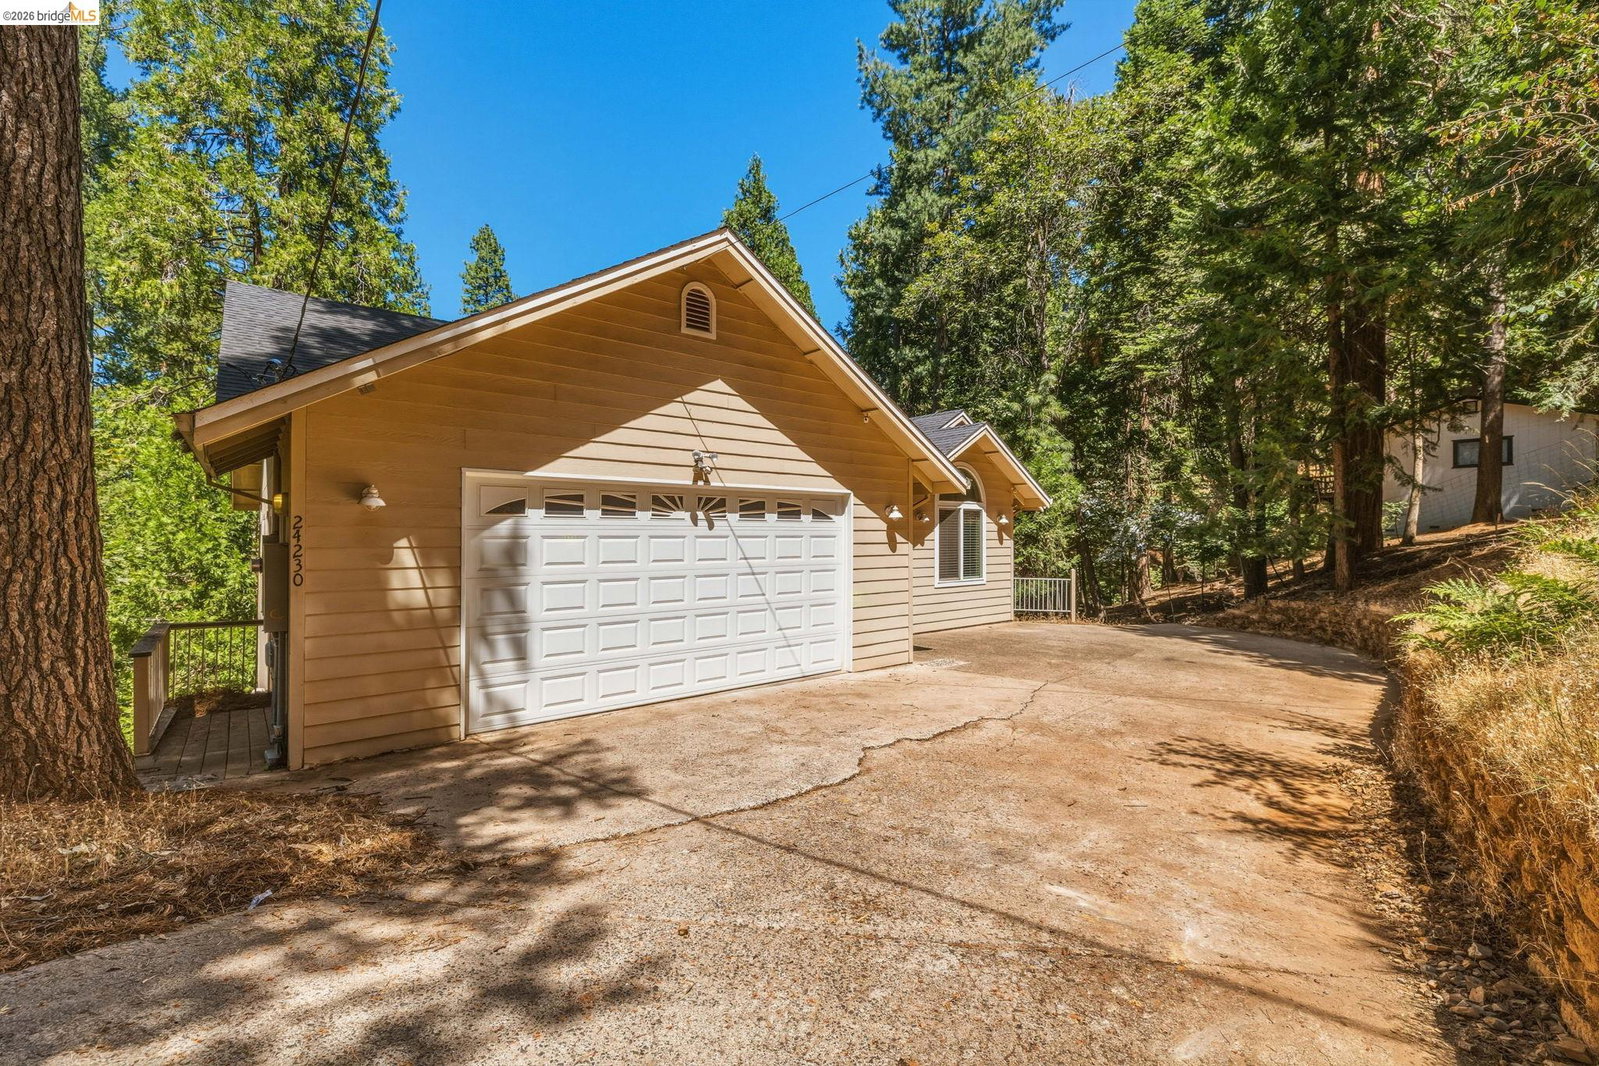
EXPANSIVE MOUNTAIN RETREAT! Nestled on nearly a half-acre surrounded by towering trees, this spacious home offers over 2,300 square feet of comfortable living with 3 bedrooms, 3 bathrooms, a 2-car garage, and the perfect blend of privacy and functionality. Step inside to a welcoming entry that opens to the expansive living room, complete with a cozy propane fireplace. The well-appointed kitchen features custom birch cabinetry, neutral tile countertops, a gas range, abundant storage, and a functional layout designed for everyday living. Just off the kitchen, the laundry room provides additional pantry cabinetry and convenient access to the attached garage. The dining area opens directly to the covered back deck, creating the perfect space for outdoor dining, barbecues, and year-round entertaining. Two generously sized guest bedrooms each offer ceiling fans and walk-in closets, while the privately situated primary suite enjoys direct access to the back deck. The spacious primary bath features dual vanities, a walk-in shower with dual shower heads, and a large walk-in closet. The lower level offers endless possibilities and is the ultimate gathering space, currently serving as a game room and additional sleeping area with room to accommodate family and guests. Complete with its own
Additional Information
- Acres
- 0.48
- Amenities
- Window Covering(s)
- Bathroom Features
- Tile, Primary - Shower(s) over Tub(s), Primary - Tile
- Cooling System
- Ceiling Fan, Central -1 Zone
- Fireplace Description
- Gas Burning, Living Room
- Floor Covering
- Tile, Carpet - Wall to Wall
- Foundation
- Post and Pier, Raised, Crawl Space
- Garage Parking
- Attached Garage, Garage
- Laundry Facilities
- 220 Volt Outlet, Hookups Only, In Laundry Room
- Levels
- Two Story
- Living Area
- 2,344
- Lot Description
- Grade - Sloped Down, Private / Secluded
- Lot Size
- 20,870
- Neighborhood
- Other Area
- Other Rooms
- Storage, Laundry Room
- Pool Description
- Pool - No, None
- Roof
- Composition
- Style
- Contemporary
- Unincorporated Yn
- Yes
- View
- Forest / Woods
Mortgage Calculator
 The data relating to real estate for sale on this display comes in part from the Internet Data Exchange program of the MLSListingsTM MLS system. Real estate listings held by brokerage firms other than Compass are marked with the Internet Data Exchange and detailed information about them includes the names of the listing brokers and listing agents.
Based on information from MLSListings MLS as of . All data, including all measurements and calculations of area, is obtained from various sources and has not been, and will not be, verified by broker or MLS. All information should be independently reviewed and verified for accuracy. Properties may or may not be listed by the office/agent presenting the information.
Copyright 2026 MLSListings Inc. All rights reserved