5649 Castle Dr., Oakland, CA 94611
- $1,395,000
- 5
- BD
- 4
- BA
- 3,046
- SqFt


Listed by Audrey Young, (415) 246-5126 from The GRUBB Company
(If provided) CoList: from
- List Price
- $1,395,000
- MLS#
- EB41143929
- Status
- ACTIVE
- Levels
- Three or More Stories
- Bedrooms
- 5
- Total Bathrooms
- 4
- Full Bathrooms
- 4
- Sqft. of Residence
- 3,046
- Lot Size
- 12,035
- Listing Area
- Oakland Zip Code 94611
- Year Built
- 1951
Property Description
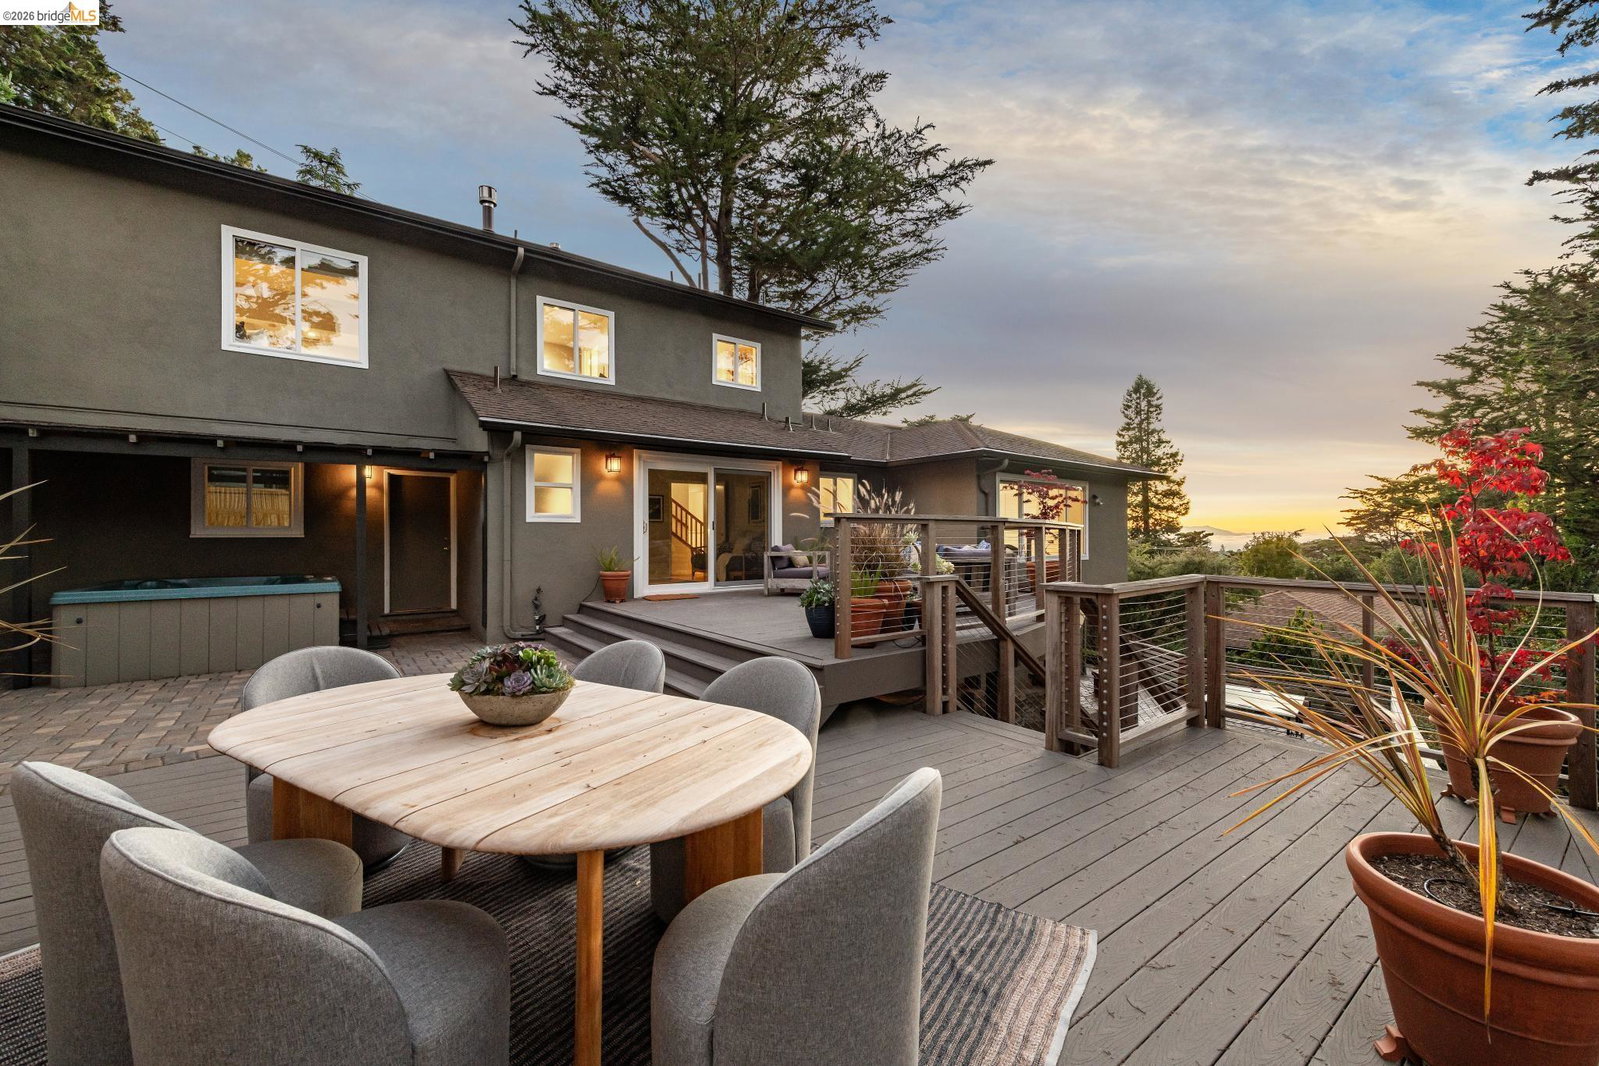
Style and space for everyone near nature and Montclair Village! This spacious home is brimming with thoughtful updates, Bay views, and plenty of room to spread out and enjoy. Step inside and be greeted by a bright and airy living room with peaceful vistas, flowing seamlessly into a dining area and updated kitchen -- a chef's delight with high-end stainless appliances, sleek stone countertops, and custom cabinetry. Perfect for cooking up your favorite meals! The main level boasts two bedrooms, two full bathrooms, plus easy access to a fantastic rear deck, your go-to spot for entertaining and dining under the stars. Head upstairs to find your primary sanctuary: a large bedroom with a sitting area, a full bathroom, and an additional bedroom/office space, all bathed in natural light from immense windows. Picture yourself curling up with a good book by the fireplace, pure bliss! The lower level with its own entrance, features a comfy living room with a fireplace, an extra bedroom, and a full bathroom-ideal for guests or a private retreat. Located just moments from Montclair Village's vibrant shops and restaurants, scenic hiking trails, parks, and public transportation, this home offers the perfect blend of convenience and tranquility.
Additional Information
- Acres
- 0.28
- Bathroom Features
- Window, Tile, Updated Bath, Primary - Shower(s) over Tub(s), Primary - Tile, Primary - Updated Bath(s)
- Cooling System
- None
- Exterior Features
- Stucco, Brick
- Family Room
- Separate Family Room
- Fireplace Description
- Family Room, Gas Burning, Living Room, Primary Bedroom, Wood Burning
- Floor Covering
- Tile, Carpet - Wall to Wall, Hardwood
- Garage Parking
- Attached Garage, Garage, Gate / Door Opener, Off-Street Parking
- Heating System
- Forced Air
- Laundry Facilities
- Washer, Dryer
- Levels
- Three or More Stories
- Living Area
- 3,046
- Lot Size
- 12,035
- Neighborhood
- Oakland Zip Code 94611
- Other Rooms
- Laundry Room, Basement - Unfinished
- Pool Description
- Pool - No, Spa / Hot Tub
- Roof
- Composition
- Style
- Traditional
- Unincorporated Yn
- Yes
- View
- Bay View, Forest / Woods
Mortgage Calculator
 The data relating to real estate for sale on this display comes in part from the Internet Data Exchange program of the MLSListingsTM MLS system. Real estate listings held by brokerage firms other than Compass are marked with the Internet Data Exchange and detailed information about them includes the names of the listing brokers and listing agents.
Based on information from MLSListings MLS as of . All data, including all measurements and calculations of area, is obtained from various sources and has not been, and will not be, verified by broker or MLS. All information should be independently reviewed and verified for accuracy. Properties may or may not be listed by the office/agent presenting the information.
Copyright 2026 MLSListings Inc. All rights reserved