22790 Bret Harte Dr, Twain Harte, CA 95383
- $749,000
- 3
- BD
- 3
- BA
- 1,698
- SqFt












Listed by Avery Bryant, (209) 753-8327 from Coldwell Banker Twain Harte Re
(If provided) CoList: from
- List Price
- $749,000
- MLS#
- EB41143886
- Status
- ACTIVE
- Levels
- Two Story
- Bedrooms
- 3
- Total Bathrooms
- 3
- Full Bathrooms
- 3
- Sqft. of Residence
- 1,698
- Lot Size
- 22,450
- Listing Area
- Other Area
- Year Built
- 1964
Property Description
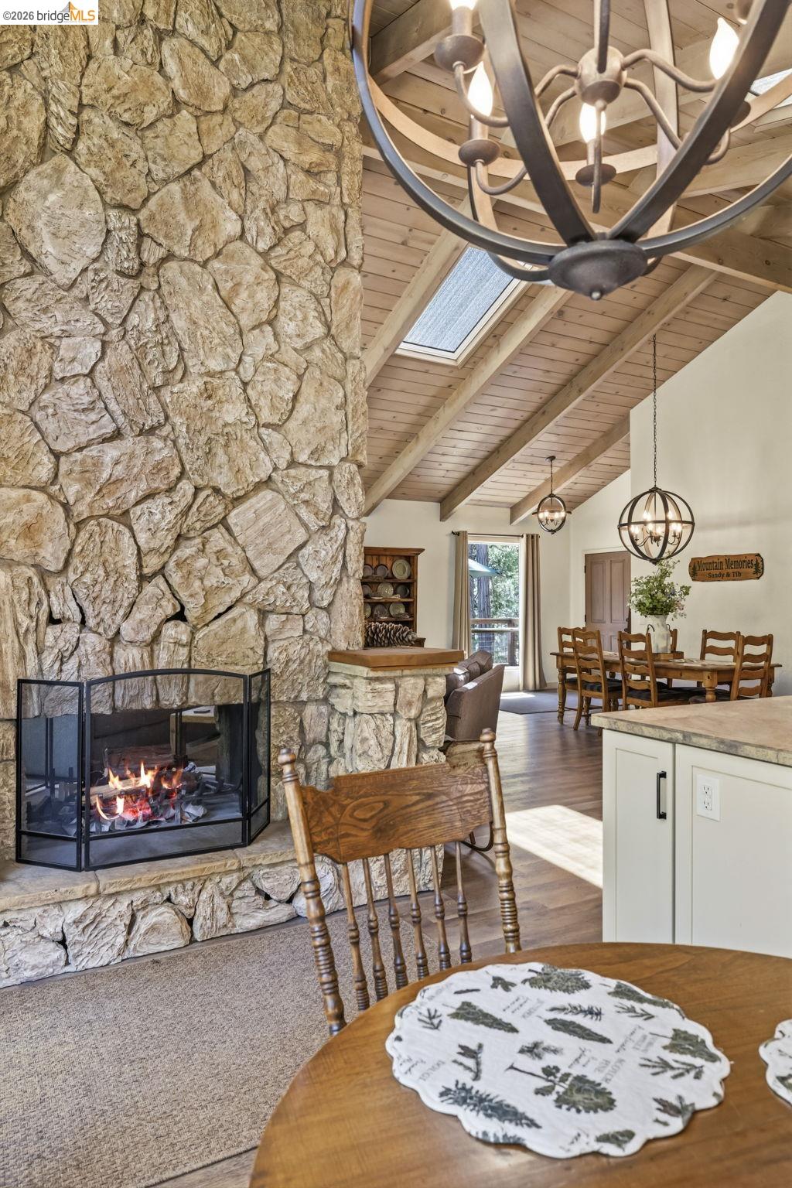
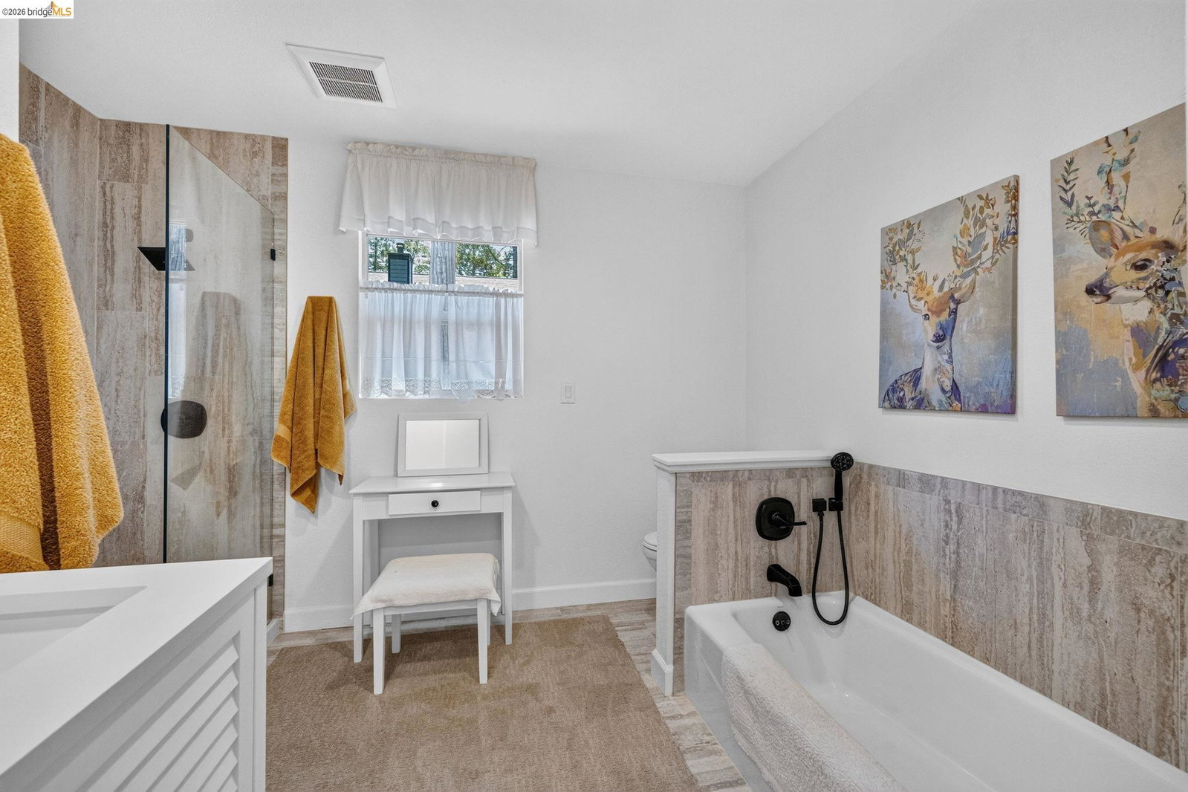
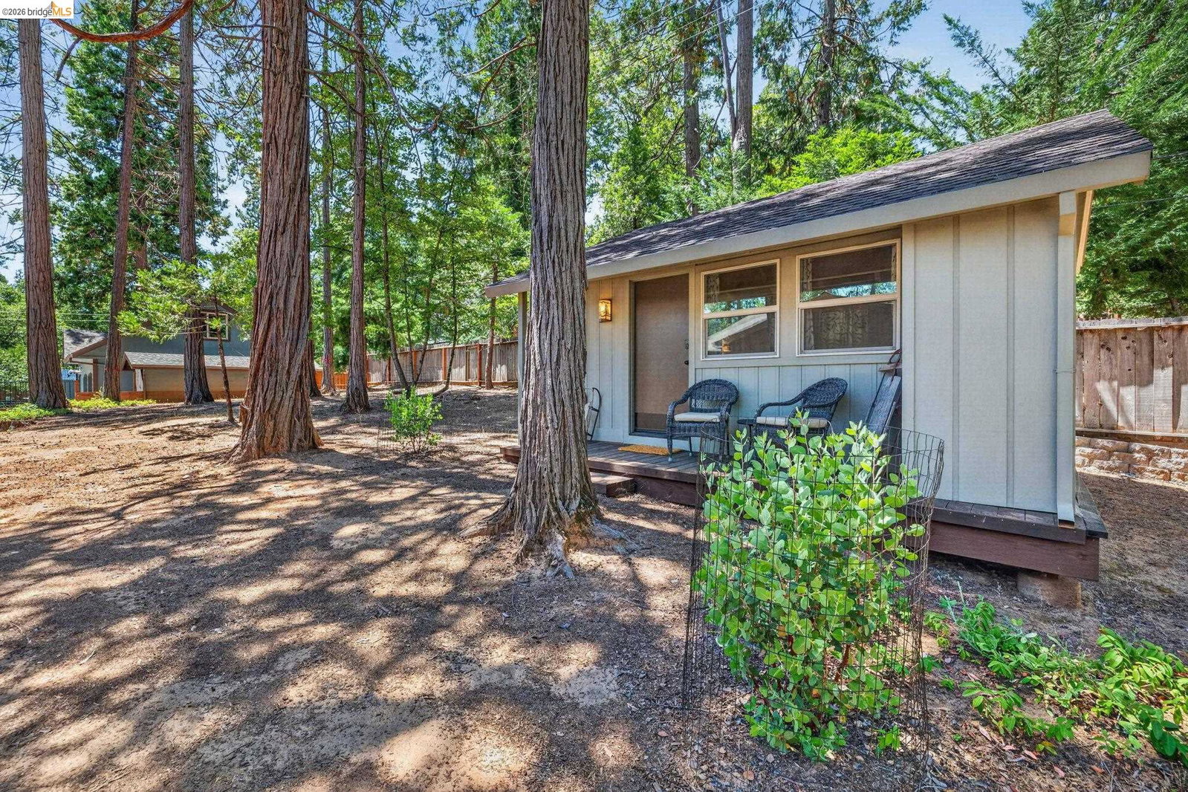
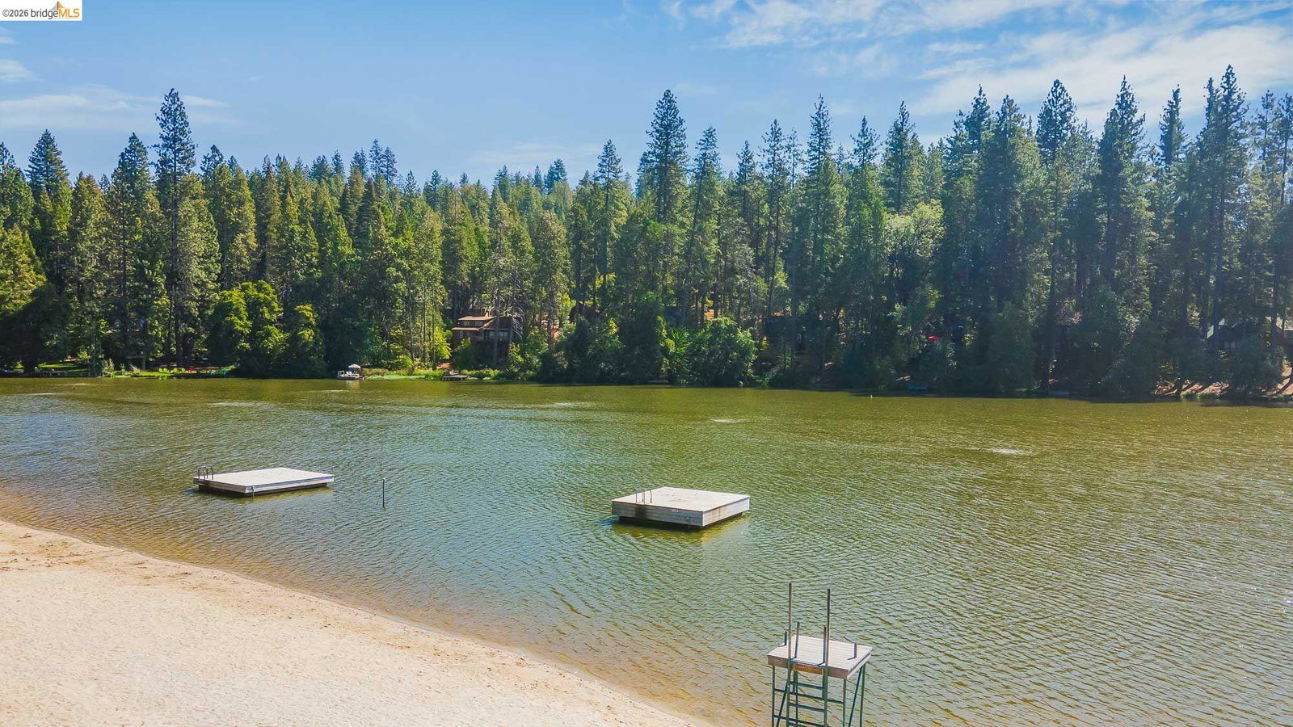
Active Twain Harte Lake Membership. Set on Extra-Large Lake District Property. Detached Guest Cabin. Two-Car Garage. Move-in ready while capturing the spirit of Twain Harte. Beautifully updated and meticulously maintained mountain retreat comprising three of Lake District parcels, now totaling over one-half acre. Abundant usable land, natural light, and privacy. Rare opportunity just moments from downtown Twain Harte, golf, tennis, pickleball, and the lake. Walls of windows, soaring wood ceilings, skylights, and a dramatic floor-to-ceiling stone fireplace anchor the approximately 30' x 24' great room, where cooking, dining, and gathering flow effortlessly together. Forest views fill nearly every room, creating a warm, inviting atmosphere suited for quiet mornings or weekends spent with family and friends. The main level features an approximately 20' x 16' primary suite with a beautifully updated private bath, while a second private bedroom suite provides comfort and privacy. Just steps away, the classic detached guest cabin captures traditional Twain Harte charm with knotty pine walls, dual-pane windows, updated fixtures, refrigerator, microwave, a private bath, and its own private deck. Together, the property offers three private bedroom suites, creating exceptional flexibility
Additional Information
- Acres
- 0.52
- Bathroom Features
- 46, Primary - Tub, Primary - Updated Bath(s)
- Cooling System
- Central -1 Zone
- Exterior Features
- Composition Shingles, Stone, Siding - Wood
- Fireplace Description
- Living Room, Raised Hearth, Stone, Dual See Thru, Wood Burning
- Floor Covering
- Laminate, Carpet - Wall to Wall
- Garage Parking
- Workshop in Garage, Attached Garage, Below Building, Garage, Gate / Door Opener, Access - Interior, Parking Area, Parking Space(s), RV/Boat Parking, Access - Side Yard, Tandem Parking
- Heating System
- Electric
- Laundry Facilities
- 220 Volt Outlet, In Laundry Room, Washer, Dryer
- Levels
- Two Story
- Living Area
- 1,698
- Lot Description
- Grade - Sloped Up, Grade - Level, Other
- Lot Size
- 22,450
- Neighborhood
- Other Area
- Other Rooms
- Workshop, Laundry Room
- Pool Description
- Pool - No, None
- Roof
- Composition
- Style
- Craftsman, Cabin
- Unincorporated Yn
- Yes
- View
- Hills, View of Mountains, Forest / Woods
- Zoning
- R-1, Mx
Mortgage Calculator
 The data relating to real estate for sale on this display comes in part from the Internet Data Exchange program of the MLSListingsTM MLS system. Real estate listings held by brokerage firms other than Compass are marked with the Internet Data Exchange and detailed information about them includes the names of the listing brokers and listing agents.
Based on information from MLSListings MLS as of . All data, including all measurements and calculations of area, is obtained from various sources and has not been, and will not be, verified by broker or MLS. All information should be independently reviewed and verified for accuracy. Properties may or may not be listed by the office/agent presenting the information.
Copyright 2026 MLSListings Inc. All rights reserved