4521 Mary Ellen AVE, Sherman Oaks, CA 91423
- $4,800,000
- 5
- BD
- 7
- BA




Listed by George Ouzounian, 818-900-4259 from The Agency
(If provided) CoList: Grigor Aleksanian from The Agency
- List Price
- $4,800,000
- MLS#
- CRSR26168949
- Status
- ACTIVE
- Bedrooms
- 5
- Total Bathrooms
- 7
- Full Bathrooms
- 6
- Partial Bathrooms
- 1
- Lot Size
- 8,108
- Listing Area
- So - Sherman Oaks
- Year Built
- 2026
Property Description
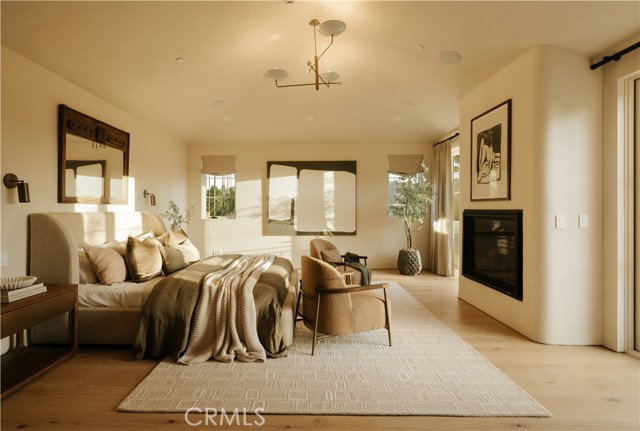
Tucked along one of the most desirable tree-lined streets in Sherman Oaks' coveted M Street neighborhood, 4521 Mary Ellen Avenue is a newly constructed architectural residence designed by DesignBuildLA. The home is defined by timeless materials, restrained detailing, and exceptional craftsmanship. The exterior introduces the home's material palette with smooth stucco, honed travertine brick, and a custom White Oak entry door. Inside, wide plank White Oak floors, hand-applied Moroccan clay walls, and custom millwork establish a cohesive palette carried throughout the home. Gentle curves woven into the cabinetry and built-ins soften the clean architectural lines while adding warmth, character, and function. The kitchen is anchored by a dramatic 15-foot island wrapped in Calacatta marble and appointed with custom cabinetry, Allied Maker lighting, and a complete Thermador appliance suite with built-in refrigeration. A fully equipped butler's pantry with double wall ovens, an integrated coffee system, additional prep space, and abundant storage allows the main kitchen to remain effortless when hosting. A versatile recreation room offers the perfect space for a movie theater, game room, or lounge, complete with a custom bar featuring Ceppo stone countertops and green Moroccan clay wall
Additional Information
- Acres
- 0.19
- Amenities
- Balcony/Patio, BBQ - Private, Counter - Stone, High Ceiling, Other
- Bedroom Description
- Primary Suite / Retreat, Ground Floor Bedroom
- Cooling System
- Central AC, Other
- Family Room
- Other
- Fireplace Description
- Gas Burning, Living Room, Primary Bedroom
- Garage Parking
- Garage, Off-Street Parking, Other
- Heating System
- Central Forced Air, Fireplace
- Laundry Facilities
- In Laundry Room, Other
- Lot Size
- 8,108
- Neighborhood
- So - Sherman Oaks
- Other Rooms
- Office Area, Bonus / Hobby Room, Guest House, Formal Entry
- Other Utilities
- Electricity - On Site, Telephone - Not On Site
- Pool Description
- Pool - Heated, Pool - In Ground, 21, Pool - Yes, Spa - Private
- Unincorporated Yn
- Yes
- View
- Hills, Neighborhood View, 31, Valley View, Forest / Woods
Mortgage Calculator
 The data relating to real estate for sale on this display comes in part from the Internet Data Exchange program of the MLSListingsTM MLS system. Real estate listings held by brokerage firms other than Compass are marked with the Internet Data Exchange and detailed information about them includes the names of the listing brokers and listing agents.
Based on information from MLSListings MLS as of . All data, including all measurements and calculations of area, is obtained from various sources and has not been, and will not be, verified by broker or MLS. All information should be independently reviewed and verified for accuracy. Properties may or may not be listed by the office/agent presenting the information.
Copyright 2026 MLSListings Inc. All rights reserved