819 11th ST, Manhattan Beach, CA 90266
- $7,190,000
- 6
- BD
- 7
- BA






Listed by Ryan Bunke, 310-386-1723 from DOMO Real Estate
(If provided) CoList: Greg Geilman from DOMO Real Estate
- List Price
- $7,190,000
- MLS#
- CRSB26163249
- Status
- ACTIVE
- Bedrooms
- 6
- Total Bathrooms
- 7
- Full Bathrooms
- 5
- Partial Bathrooms
- 2
- Lot Size
- 8,701
- Listing Area
- 144 - Manhattan Bch Hill
- Year Built
- 1998
Property Description
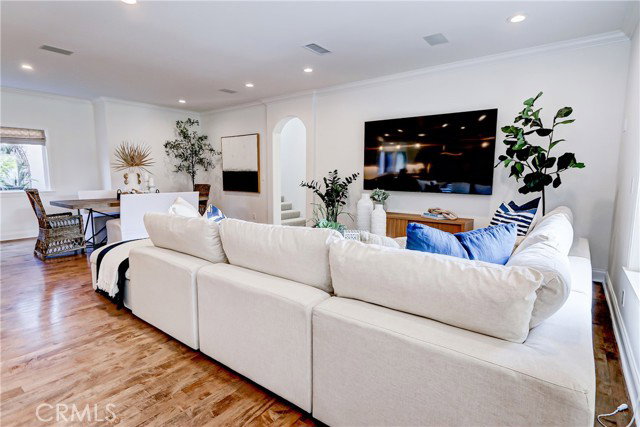
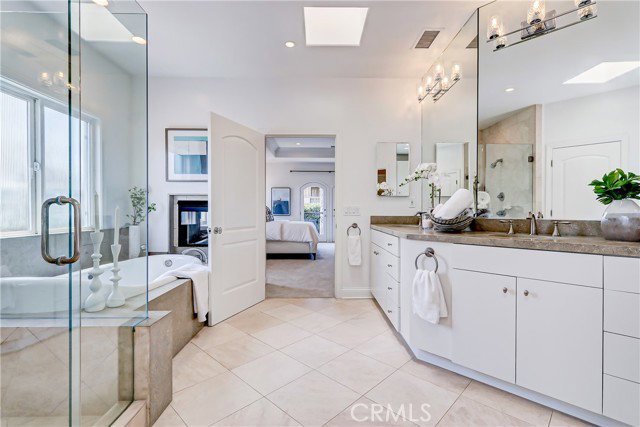
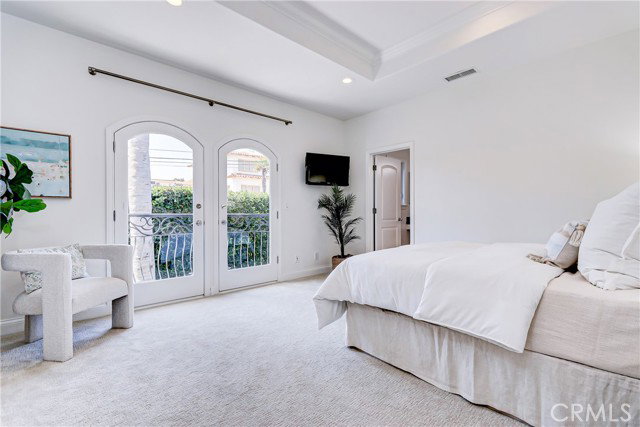
Hidden behind lush, mature landscaping, this remarkable Manhattan Beach residence offers an extraordinary sense of privacy, timeless elegance, and effortless California living. From the moment the grand entry welcomes you with soaring ceilings, a graceful curved staircase, rich hardwood flooring, and contemporary lighting, every space unfolds with intention, inviting you to experience a home designed for both refined entertaining and everyday comfort. At the heart of the residence, an expansive great room is filled with natural light and anchored by a beautifully updated chef's kitchen featuring two expansive islands, dual dishwashers, abundant storage, and generous gathering spaces. An adjacent wine bar with a dedicated wine closet creates the perfect setting for memorable evenings, while formal living and dining rooms provide sophisticated spaces for celebrations, intimate dinners, or quiet moments. Just beyond, covered outdoor living areas transition seamlessly into an impressive, park-like backyard with ample room for recreation, relaxation, or the addition of a future pool. The thoughtfully designed floor plan includes six bedrooms and six-and-a-half bathrooms. On the main level, a private bedroom suite is ideal for visitors, while a separate office with an adjoining r
Additional Information
- Acres
- 0.20
- Amenities
- Balcony/Patio, Double Pane Windows(s), Built-in Vacuum, Counter - Stone, Other
- Bathroom Features
- Pass Through
- Bedroom Description
- Primary Suite / Retreat, Ground Floor Bedroom
- Cooling System
- Central AC
- Energy Features
- Double Pane Windows
- Fence
- 19
- Fireplace Description
- Gas Burning, Living Room, Primary Bedroom
- Heating System
- Central Forced Air
- Laundry Facilities
- In Laundry Room, 30, Upper Floor
- Lot Size
- 8,701
- Neighborhood
- 144 - Manhattan Bch Hill
- Other Rooms
- Office Area, Formal Entry
- Pool Description
- 2, None
- Roof
- Tile
- Unincorporated Yn
- Yes
- View
- Neighborhood View
Mortgage Calculator
 The data relating to real estate for sale on this display comes in part from the Internet Data Exchange program of the MLSListingsTM MLS system. Real estate listings held by brokerage firms other than Compass are marked with the Internet Data Exchange and detailed information about them includes the names of the listing brokers and listing agents.
Based on information from MLSListings MLS as of . All data, including all measurements and calculations of area, is obtained from various sources and has not been, and will not be, verified by broker or MLS. All information should be independently reviewed and verified for accuracy. Properties may or may not be listed by the office/agent presenting the information.
Copyright 2026 MLSListings Inc. All rights reserved