1317 Leisure Ln 1, Walnut Creek, CA 94595
- $499,000
- 2
- BD
- 1
- BA
- 1,054
- SqFt






Listed by Drew Plaisted, (925) 639-9929 from Rossmoor Realty / J.H. Russell
(If provided) CoList: Matthew Splivalo from Rossmoor Realty / J.H. Russell
- List Price
- $499,000
- MLS#
- CC41144251
- Status
- ACTIVE
- Bedrooms
- 2
- Total Bathrooms
- 1
- Full Bathrooms
- 1
- Sqft. of Residence
- 1,054
- Year Built
- 1964
Property Description
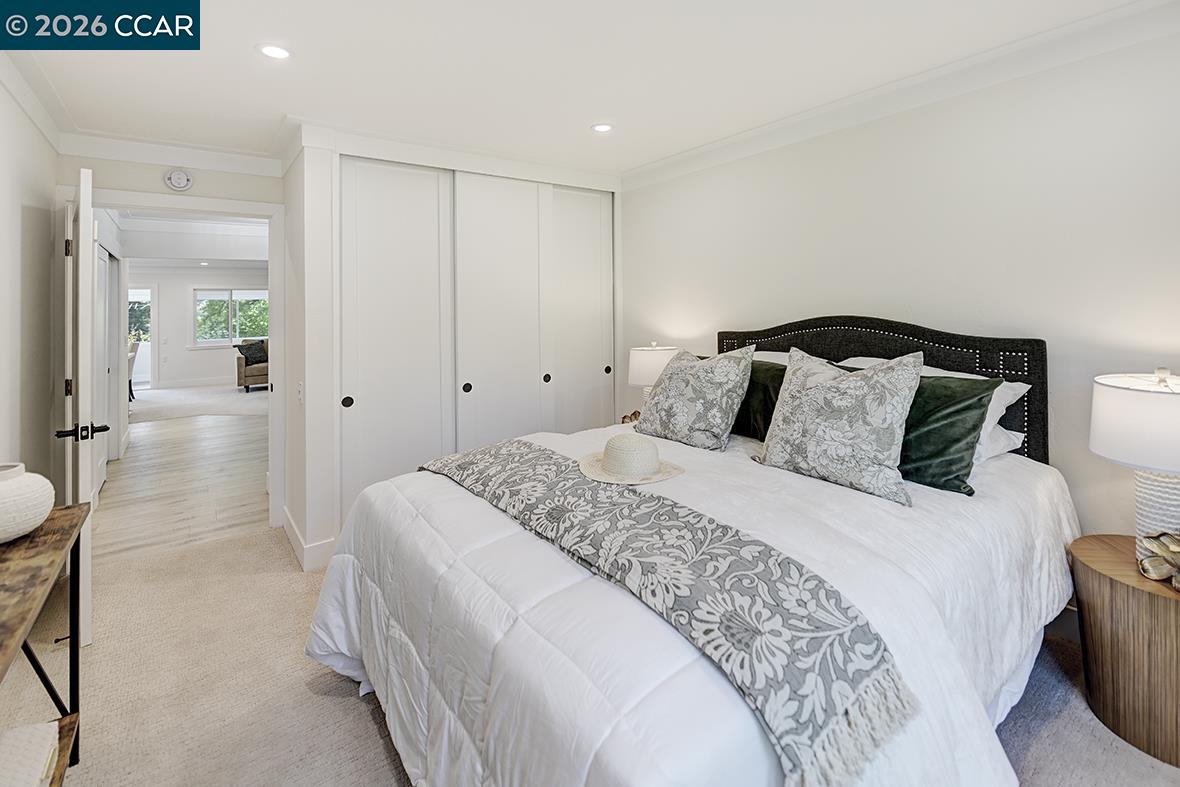
Thoughtfully reimagined from the ground up, this Sequoia Wrap reflects a careful balance of timeless design and modern functionality. Clean architectural lines, quality craftsmanship, and a cohesive open-concept floor plan create a home that is both inviting and refined. The kitchen serves as the centerpiece of the home, featuring custom shaker cabinetry, quartz countertops, LG stainless steel appliances, a spacious island, and a custom pantry and buffet wall that blends architectural detail with exceptional storage. Designed for everyday living as much as entertaining, the space transitions naturally into the dining and living areas. Just beyond, a portion of the deck has been enclosed to create a versatile bonus room filled with natural light-well suited for a home office, reading room, hobby space, or flexible living area. A new dual-pane sliding glass door opens to the adjoining open side deck, creating an easy connection between indoor and outdoor living. Dual-pane windows have been installed throughout the home, with the exception of the enclosed bonus room. The living room is anchored by a custom media wall featuring integrated lighting, an electric fireplace, and space for a 75-inch television, bringing warmth and architectural interest to the main living space. Luxury vi
Additional Information
- Amenities
- Other
- Association Fee
- $1294
- Association Fee Includes
- Maintenance - Exterior, Garbage, Insurance - Hazard, Heating, Cable / Dish, Hot Water, Management Fee, None, Reserves, Security Service, Water / Sewer, Maintenance - Common Area
- Bathroom Features
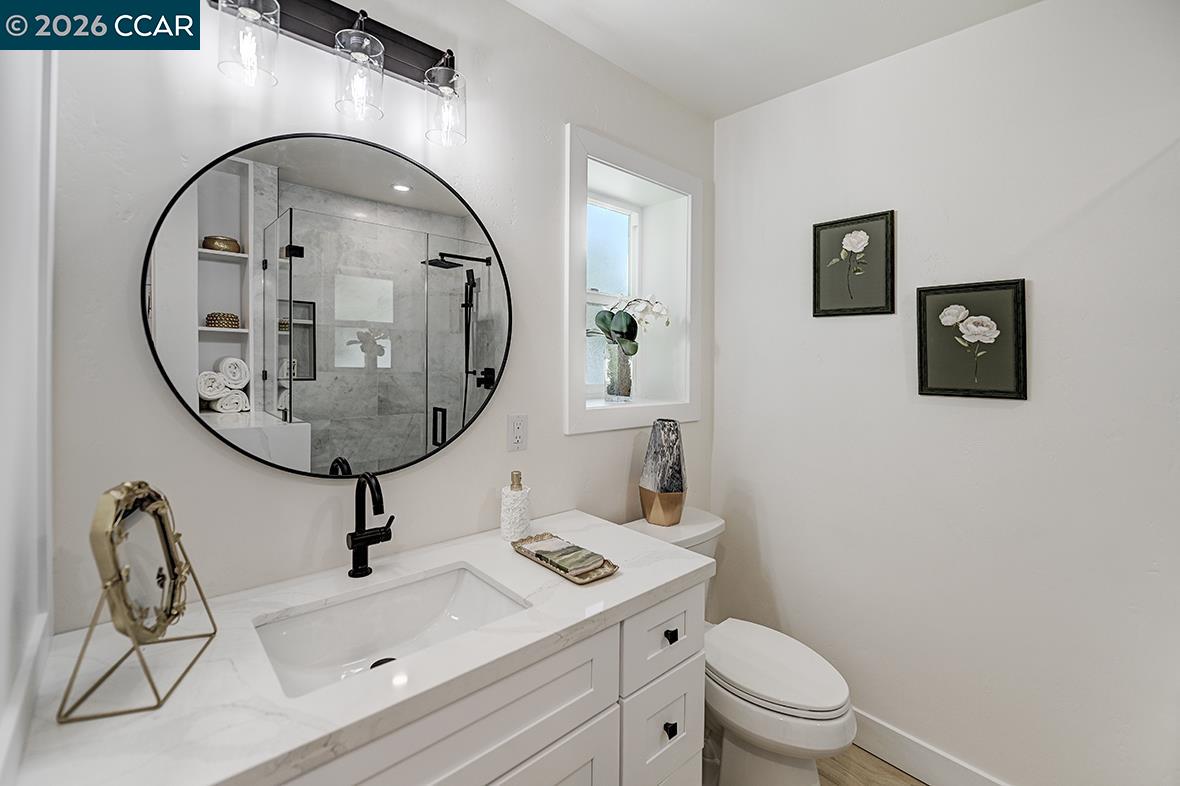
- 46, Primary - Tile, Primary - Updated Bath(s)
- Building Name
- ROSSMOOR
- Cooling System
- Central -1 Zone
- Energy Features
- Other
- Exterior Features
- Other
- Fireplace Description
- Electric, Living Room
- Floor Covering
- Vinyl, Carpet - Wall to Wall
- Foundation
- Other
- Garage Parking
- No Garage, Guest / Visitor Parking, Spaces per Unit - 1
- Heating System
- Forced Air, Gas
- Laundry Facilities
- Laundry Area - In Unit, Other, Washer, Dryer
- Levels
- One Story
- Living Area
- 1,054
- Lot Description
- Other
- Neighborhood
- Rossmoor
- Numberof Units
- 12
- Other Rooms
- Bonus / Hobby Room
- Pool Description
- Other
- Roof
- Other
- Style
- Other
- Unincorporated Yn
- Yes
- Unit Description
- End Unit
- View
- Las Trampas Foothills, Forest / Woods
- Year Built
- 1964
Mortgage Calculator
 The data relating to real estate for sale on this display comes in part from the Internet Data Exchange program of the MLSListingsTM MLS system. Real estate listings held by brokerage firms other than Compass are marked with the Internet Data Exchange and detailed information about them includes the names of the listing brokers and listing agents.
Based on information from MLSListings MLS as of . All data, including all measurements and calculations of area, is obtained from various sources and has not been, and will not be, verified by broker or MLS. All information should be independently reviewed and verified for accuracy. Properties may or may not be listed by the office/agent presenting the information.
Copyright 2026 MLSListings Inc. All rights reserved