30 E Julian St 203, San Jose, CA 95112
- $768,000
- 2
- BD
- 2
- BA
- 1,271
- SqFt




Listed by Alka Sabherwal, (925) 323-5277 from RE/MAX Accord
(If provided) CoList: from
- List Price
- $768,000
- MLS#
- CC41144225
- Status
- ACTIVE
- Bedrooms
- 2
- Total Bathrooms
- 2
- Full Bathrooms
- 2
- Sqft. of Residence
- 1,271
- Lot Size
- 1,271
- Year Built
- 2000
Property Description
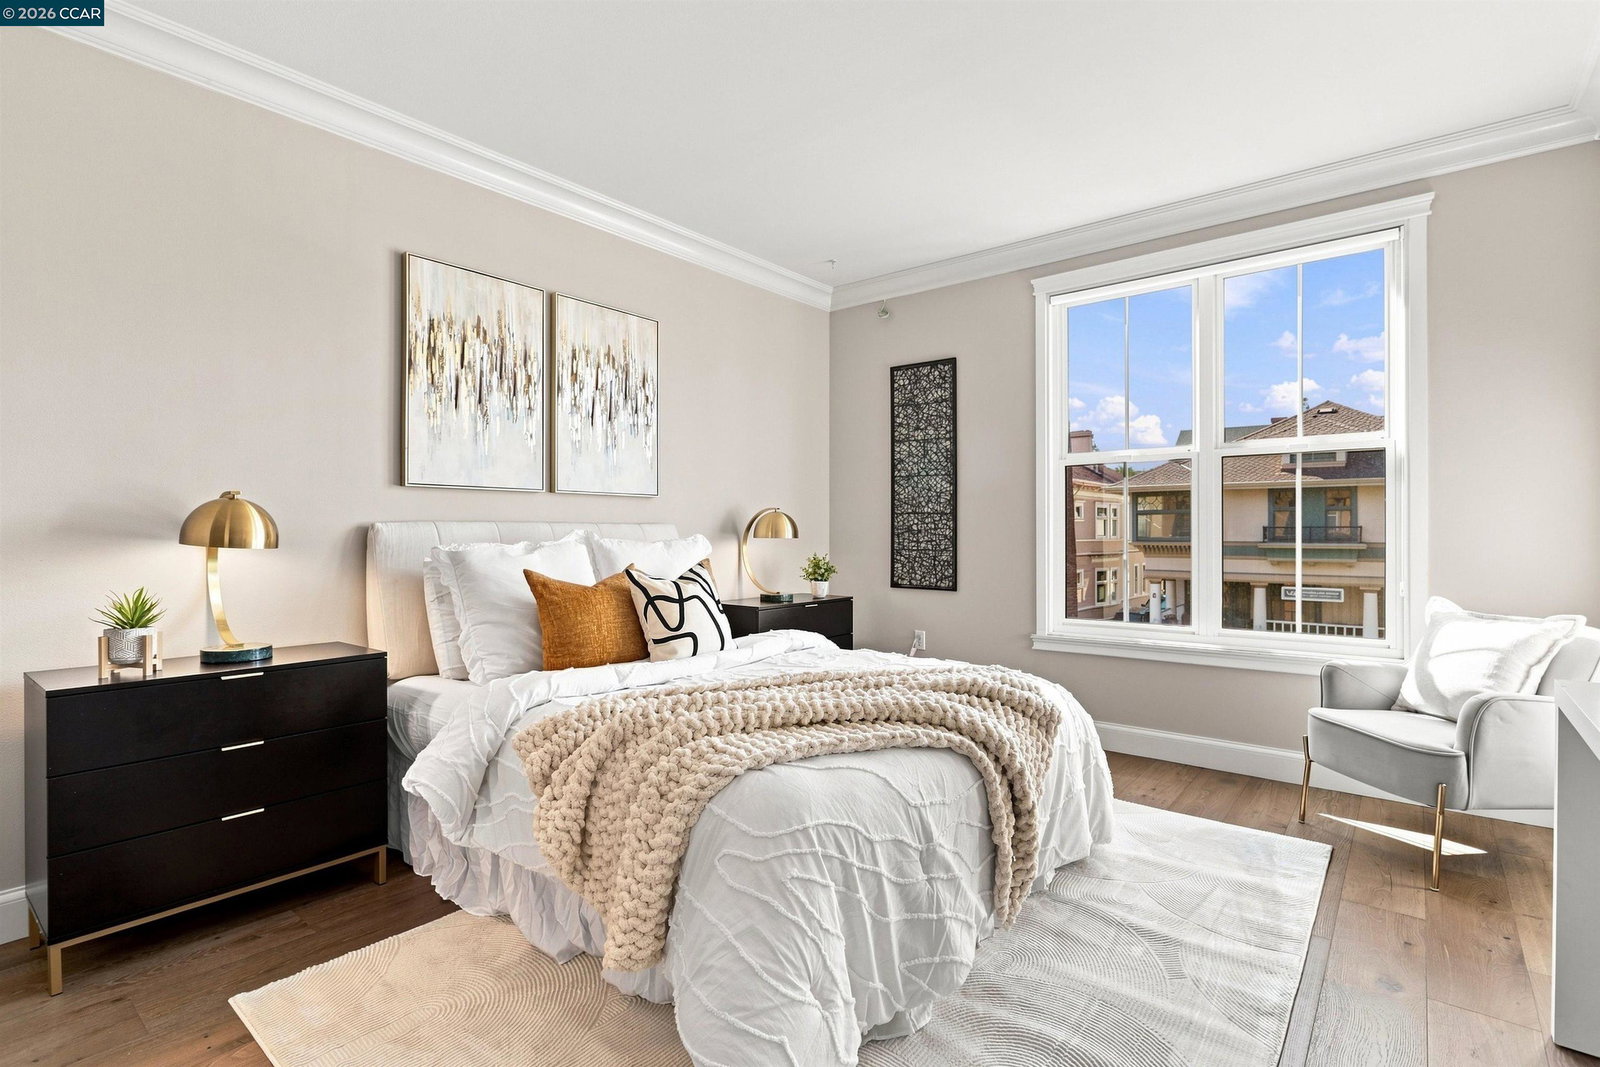
Experience the pinnacle of Silicon Valley city living in this spacious, beautifully appointed 2-bedroom, 2-bathroom corner condo located in desirable Downtown San Jose. Spanning approximately 1,271 square feet of thoughtfully designed living space, this home welcomes you with soaring vaulted ceilings, rich wide-plank wood flooring, and an abundance of natural light pouring through oversized windows. The open-concept floor plan seamlessly connects the generous living and dining areas, with glass French doors opening to a private balcony-ideal for morning coffee or evening relaxation. The gourmet chef's kitchen comes equipped with sleek slab granite countertops, ample wood cabinetry, a convenient breakfast bar, and a suite of black appliances-including a gas range (a rare find for condo living!). Pantry for Ample Storage, Instahot Water dispenser and Reverse Osmosis Water-Filtration System. The expansive primary suite boasts dual closets with custom built-in Elfa organizers and a spa-inspired en-suite bathroom complete with dual vanities, granite counters, and a soaking tub. A generously sized second bedroom also features built-in closet organizers, accompanied by a well-appointed full hall bath. Additional highlights include convenient coat closet and in-unit laundry (oversize
Additional Information
- Acres
- 0.03
- Amenities
- Window Covering(s), Elevator(s)/Lift(s), Mirrored Closet Door(s)
- Association Fee
- $724
- Association Fee Includes
- Maintenance - Exterior, Garbage, Gas, Insurance - Hazard, Heating, Hot Water, Management Fee, Reserves, Security Service, Water / Sewer
- Building Name
- THE PLAZA
- Cooling System
- Central -1 Zone
- Energy Features
- Double Pane Windows
- Exterior Features
- Stone, Stucco
- Fireplace Description
- None
- Floor Covering
- Tile
- Garage Parking
- Below Building, Garage, Parking Space(s)
- Heating System
- Forced Air, Gas
- Laundry Facilities
- In Laundry Room, Washer, Dryer
- Levels
- One Story
- Living Area
- 1,271
- Lot Description
- Grade - Level
- Lot Size
- 1,271
- Neighborhood
- Central San Jose
- Numberof Units
- 56
- Other Rooms
- Laundry Room
- Pool Description
- Pool - No, None
- Roof
- Other
- Style
- Contemporary
- Unincorporated Yn
- Yes
- Unit Description
- Corner Unit, Elevator Building, End Unit, No Steps to Entry, Unit Faces Street
- Year Built
- 2000
Mortgage Calculator
 The data relating to real estate for sale on this display comes in part from the Internet Data Exchange program of the MLSListingsTM MLS system. Real estate listings held by brokerage firms other than Compass are marked with the Internet Data Exchange and detailed information about them includes the names of the listing brokers and listing agents.
Based on information from MLSListings MLS as of . All data, including all measurements and calculations of area, is obtained from various sources and has not been, and will not be, verified by broker or MLS. All information should be independently reviewed and verified for accuracy. Properties may or may not be listed by the office/agent presenting the information.
Copyright 2026 MLSListings Inc. All rights reserved