3279 Mt Diablo Ct 18, Lafayette, CA 94549
- $940,000
- 3
- BD
- 3
- BA
- 1,731
- SqFt




Listed by Todd Scheid, (925) 323-6150 from Compass
(If provided) CoList: from
- List Price
- $940,000
- MLS#
- CC41139012
- Status
- ACTIVE
- Bedrooms
- 3
- Total Bathrooms
- 3
- Full Bathrooms
- 2
- Partial Bathrooms
- 1
- Sqft. of Residence
- 1,731
- Year Built
- 1987
Property Description
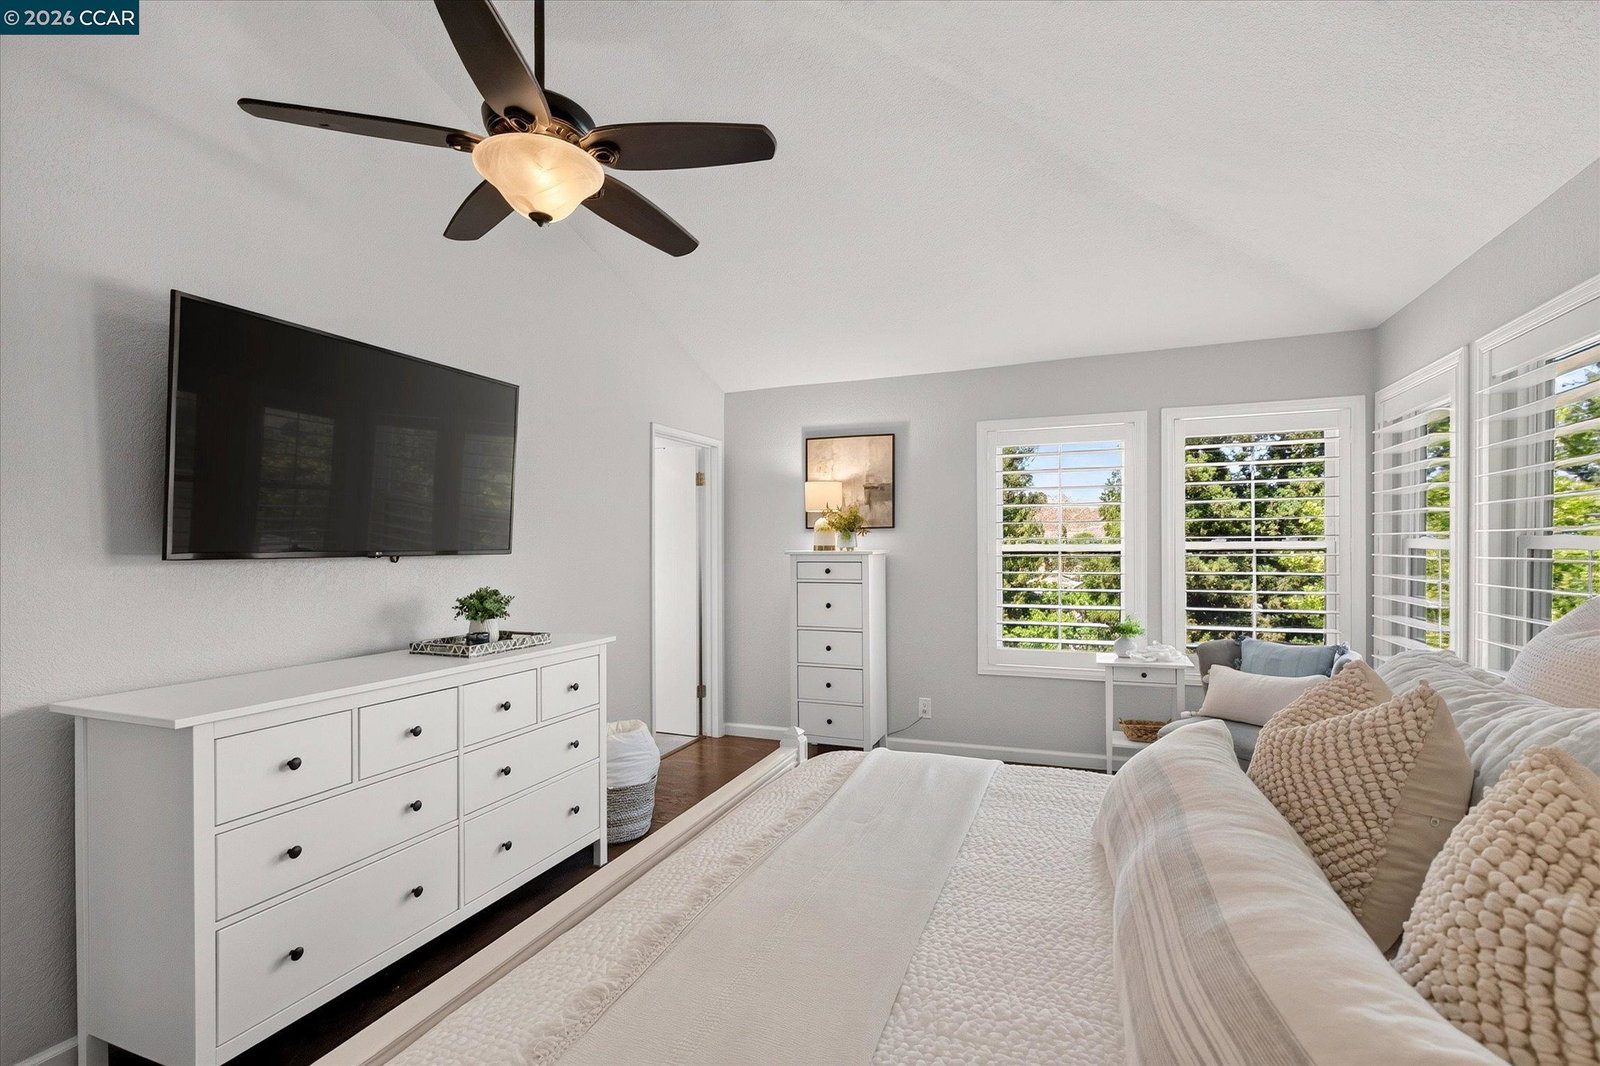
Serene setting and best location in the complex, this Lafayette Townhouse is a the place to call "home". Situated ideally in Lafayette but super close to all that Downtown Walnut Creek has to offer, this is a highly desirable location. Lafayette Pointe is a smaller community of high end townhomes tucked away yet a fantastic commute location. Over 1,725sf of living space in a traditional floor plan. Pull into the garage and walk, level-in, into your home with an expansive Living/Dining Room area with a wall of windows to the outside that boasts views of gorgeous mature redwood trees. A beautifully updated, eat-in kitchen with a breakfast nook area that has a wall of windows with views of the rear deck and redwoods, a perfect place to start one's day! 3 spacious bedrooms and 2 updated bathrooms upstairs with privacy in each. Location, Location, Location: This end unit resides at the back of the complex up and above all the other units which is why it affords the best views. A Must See!
Additional Information
- Association Fee
- $856
- Association Fee Includes
- Maintenance - Exterior, Insurance - Hazard, Management Fee, Water / Sewer, Maintenance - Common Area
- Bathroom Features
- Double Sinks, Updated Bath, Primary - Shower(s) over Tub(s), 46, Primary - Updated Bath(s)
- Building Name
- LAFAYETTE POINTE
- Cooling System
- Central -1 Zone
- Exterior Features
- Stucco
- Fireplace Description
- Living Room, Wood Burning
- Garage Parking
- Attached Garage, Enclosed, Garage, Gate / Door Opener, Access - Interior
- Heating System
- Forced Air
- Laundry Facilities
- In Garage
- Levels
- Two Story
- Living Area
- 1,731
- Neighborhood
- Lafayette
- Numberof Units
- 99
- Other Rooms
- Laundry Room
- Pool Description
- Pool - In Ground
- Roof
- Other
- Style
- Traditional
- Unincorporated Yn
- Yes
- Unit Description
- End Unit
- View
- Forest / Woods
- Year Built
- 1987
Mortgage Calculator
 The data relating to real estate for sale on this display comes in part from the Internet Data Exchange program of the MLSListingsTM MLS system. Real estate listings held by brokerage firms other than Compass are marked with the Internet Data Exchange and detailed information about them includes the names of the listing brokers and listing agents.
Based on information from MLSListings MLS as of . All data, including all measurements and calculations of area, is obtained from various sources and has not been, and will not be, verified by broker or MLS. All information should be independently reviewed and verified for accuracy. Properties may or may not be listed by the office/agent presenting the information.
Copyright 2026 MLSListings Inc. All rights reserved