123 Benmore Dr, Hayward, CA 94542
- $1,928,000
- 4
- BD
- 4
- BA
- 3,297
- SqFt




Listed by Lily Do, (510) 520-9891 from Compass
(If provided) CoList: from
- List Price
- $1,928,000
- MLS#
- BE41143811
- Status
- ACTIVE
- Levels
- Two Story
- Bedrooms
- 4
- Total Bathrooms
- 4
- Full Bathrooms
- 3
- Partial Bathrooms
- 1
- Sqft. of Residence
- 3,297
- Lot Size
- 7,780
- Listing Area
- Union City
- Year Built
- 2014
Property Description
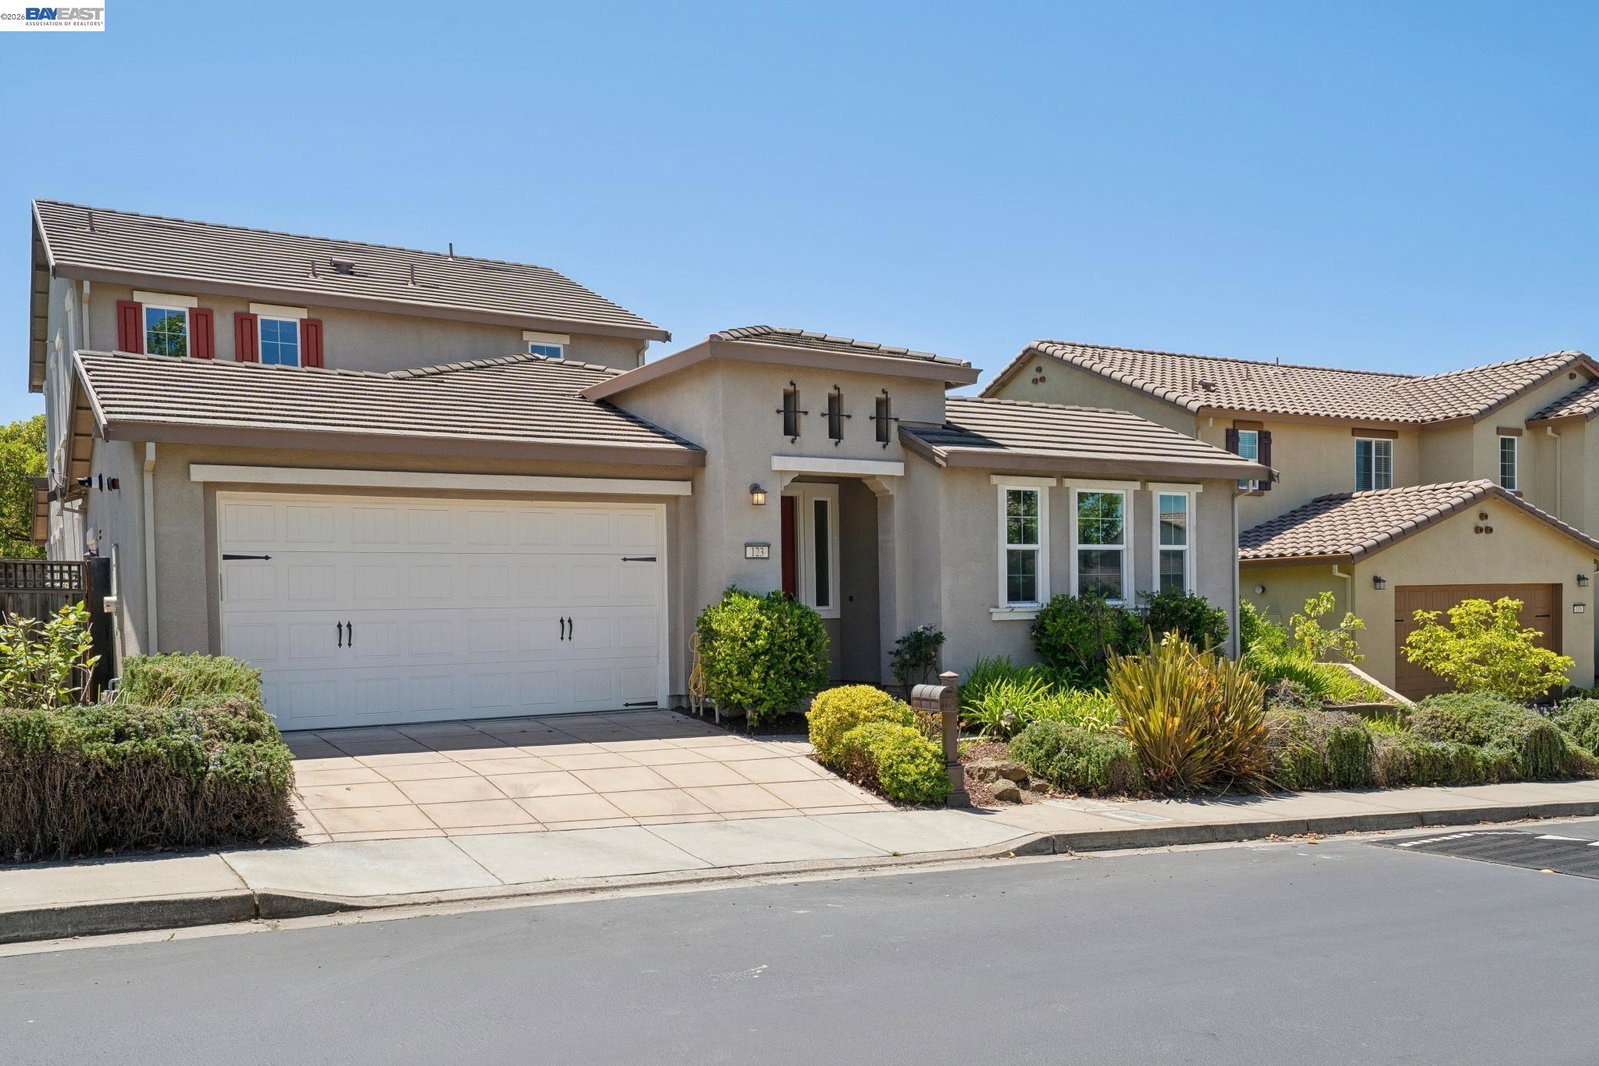
Welcome to luxury living in the prestigious gated Stonebrae Country Club community. This exceptional 4-bedroom, 3.5-bath residence offers approximately 3,297 square feet of beautifully designed living space with a thoughtfully crafted floor plan that lives like a single-story home; perfect for those seeking both comfort and convenience. Step inside to a dramatic foyer with soaring ceilings that create a grand first impression, filling the home with abundant natural light and an airy, open feel. Rich Brazilian hardwood floors flow throughout the home, adding warmth, elegance, and timeless style. The main level is designed for effortless everyday living and features a luxurious primary suite with a spacious walk-in closet and a spa-inspired bath, along with a private guest suite with its own full bathroom. This highly desirable layout allows you to enjoy the convenience of main-level living while providing comfortable accommodations for family or overnight guests. The formal dining room, powder room, and expansive great room flow seamlessly into the gourmet eat-in kitchen, creating the perfect setting for both entertaining and everyday living. Upstairs, a spacious loft opens to a private balcony, offering a flexible space for a media room, home office, or play area. Two addition
Additional Information
- Acres
- 0.18
- Amenities
- Window Covering(s)
- Association Fee
- $220
- Association Fee Includes
- Management Fee, Reserves, Security Service, Maintenance - Common Area
- Bathroom Features
- Window, Updated Bath, Primary - Shower(s) over Tub(s), 47, Primary - Sunken Tub, Primary - Updated Bath(s)
- Cooling System
- Central -1 Zone
- Energy Features
- Double Pane Windows
- Fireplace Description
- Family Room
- Floor Covering
- Hardwood
- Foundation
- Concrete Slab
- Garage Parking
- Attached Garage, Garage, Gate / Door Opener
- Heating System
- Heating - 2+ Zones
- Laundry Facilities
- 220 Volt Outlet, Gas Hookup, Hookups Only, In Laundry Room
- Levels
- Two Story
- Living Area
- 3,297
- Lot Description
- Other
- Lot Size
- 7,780
- Neighborhood
- Union City
- Other Rooms
- Laundry Room
- Pool Description
- Pool - No, None
- Roof
- Tile
- Style
- Contemporary
- Unincorporated Yn
- Yes
Mortgage Calculator
 The data relating to real estate for sale on this display comes in part from the Internet Data Exchange program of the MLSListingsTM MLS system. Real estate listings held by brokerage firms other than Compass are marked with the Internet Data Exchange and detailed information about them includes the names of the listing brokers and listing agents.
Based on information from MLSListings MLS as of . All data, including all measurements and calculations of area, is obtained from various sources and has not been, and will not be, verified by broker or MLS. All information should be independently reviewed and verified for accuracy. Properties may or may not be listed by the office/agent presenting the information.
Copyright 2026 MLSListings Inc. All rights reserved