37336 Duckling Ter, Fremont, CA 94536
- $1,079,000
- 3
- BD
- 4
- BA
- 1,774
- SqFt




Listed by Carl Medford, (888) 754-7683 from KW Advisors
(If provided) CoList: Natasha Green from KW Advisors
- List Price
- $1,079,000
- Price Change
- ▼ $46,000 1784154152
- MLS#
- BE41136173
- Status
- ACTIVE
- Bedrooms
- 3
- Total Bathrooms
- 4
- Full Bathrooms
- 3
- Partial Bathrooms
- 1
- Sqft. of Residence
- 1,774
- Lot Size
- 80,581
- Year Built
- 2017
Property Description
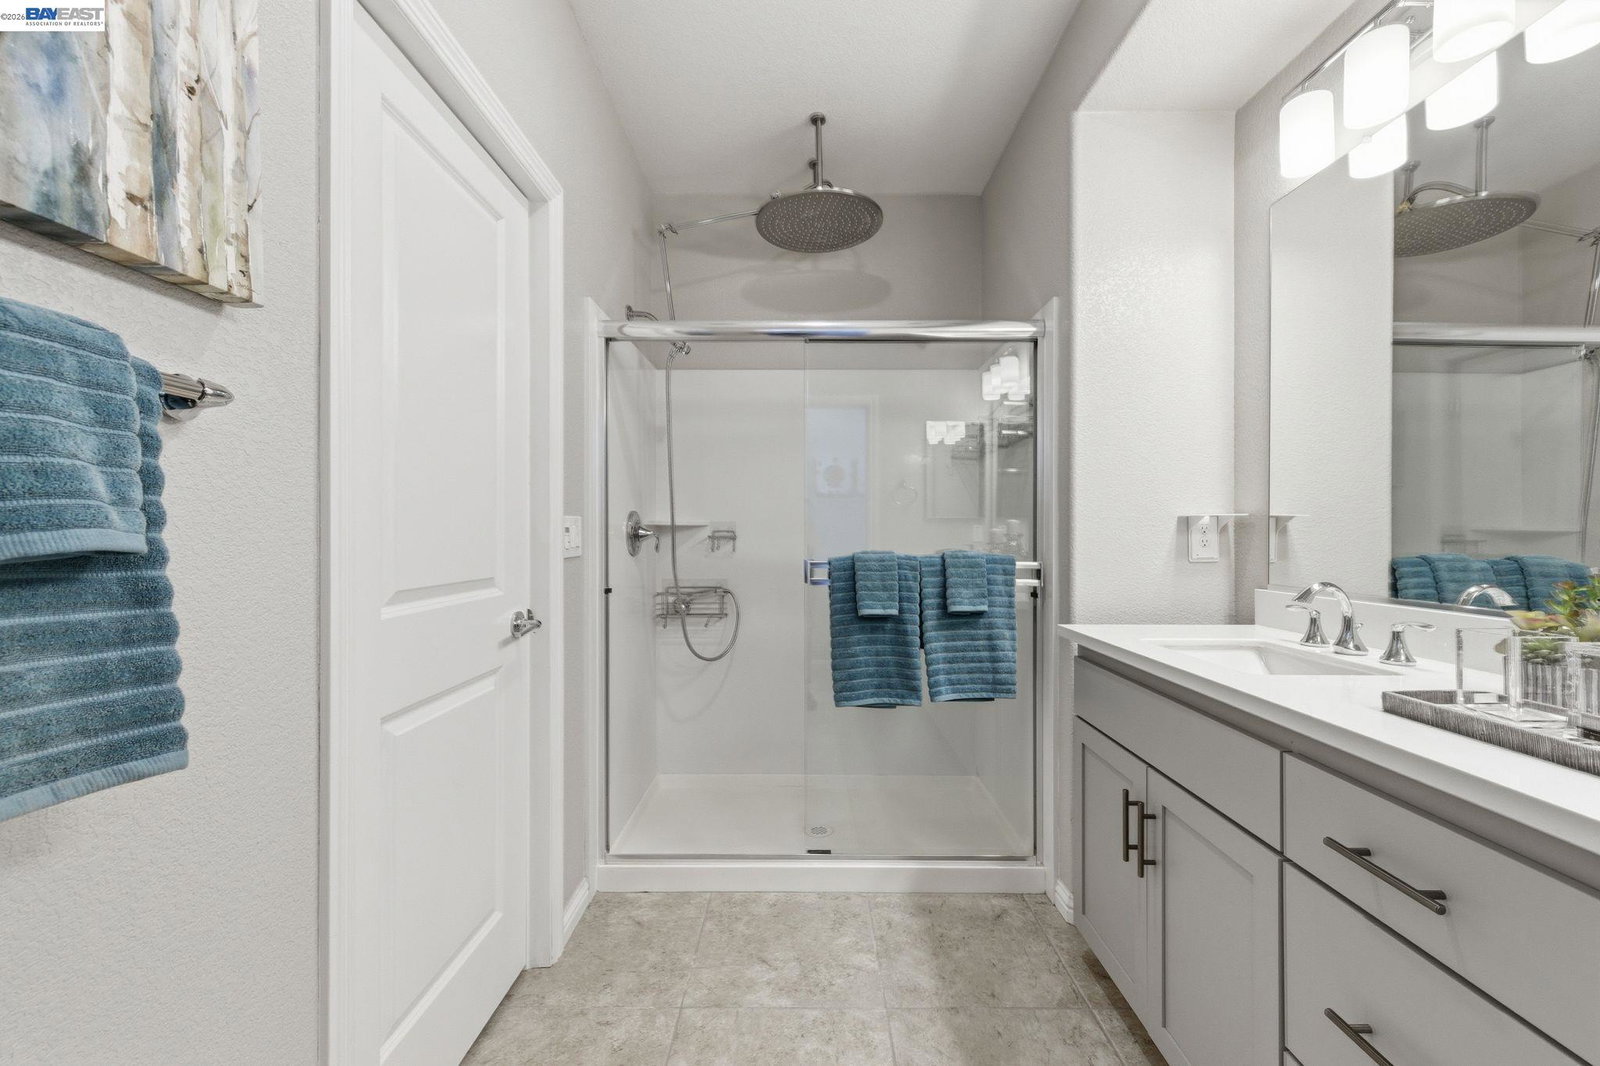
Welcome to low-maintenance luxury living at 37336 Duckling Terrace. Built in 2017, this light-filled corner residence offers three bedrooms, two full and two half bathrooms, and 1,774 square feet of immaculate, turnkey space equipped with high-end modern upgrades throughout. Designed for maximum flexibility with smart three-level layout features a private ground-floor bedroom with an adjacent half bath, making it perfect for guests, extended family, or a quiet home office. The main level centers around an open-concept living area with upgraded ceiling lighting and a modern multicolor chandelier, flowing into a chef-inspired kitchen complete with soft-close cabinetry, quartz countertops, a center island, a high-end Whirlpool smart oven, and a smart LG refrigerator with knock-to-light technology. Upstairs, two primary suites both showcase private en-suite bathrooms, generous closet space, and a spa-like rainfall shower in the main primary bath. Positioned as a prime Bay Area commuter hub, this home is not far from the Centerville ACE Rail and Amtrak station, tech shuttle stops, and offers immediate access to Interstate 880 and Highway 84. The home boasts incredible energy efficiency and tech integration, featuring Tesla solar, dual Google smart thermostats, a Google smart doorbell
Additional Information
- Acres
- 1.85
- Association Fee
- $288
- Association Fee Includes
- Maintenance - Exterior, Insurance - Hazard, Management Fee, Reserves, Maintenance - Common Area
- Bathroom Features
- Bidet, Tile, Primary - Bidet, Primary - Shower(s) over Tub(s), 46, Primary - Updated Bath(s)
- Building Name
- Not Listed
- Cooling System
- Central -1 Zone
- Energy Features
- Double Pane Windows
- Fireplace Description
- None
- Floor Covering
- Tile, Carpet - Wall to Wall
- Foundation
- Concrete Slab
- Garage Parking
- No Garage, Gate / Door Opener, Guest / Visitor Parking, Off-Street Parking, Parking Area
- Heating System
- Heating - 2+ Zones
- Laundry Facilities
- 220 Volt Outlet, Laundry Area - In Unit, Washer, Dryer
- Levels
- Three or More Stories
- Living Area
- 1,774
- Lot Description
- Other
- Lot Size
- 80,581
- Neighborhood
- Fremont
- Numberof Units
- 2065
- Other Rooms
- None
- Pool Description
- Pool - No, None
- Roof
- Other
- Style
- Unknown
- Unincorporated Yn
- Yes
- Unit Description
- Corner Unit
- View
- Bay View
- Year Built
- 2017
Mortgage Calculator
 The data relating to real estate for sale on this display comes in part from the Internet Data Exchange program of the MLSListingsTM MLS system. Real estate listings held by brokerage firms other than Compass are marked with the Internet Data Exchange and detailed information about them includes the names of the listing brokers and listing agents.
Based on information from MLSListings MLS as of . All data, including all measurements and calculations of area, is obtained from various sources and has not been, and will not be, verified by broker or MLS. All information should be independently reviewed and verified for accuracy. Properties may or may not be listed by the office/agent presenting the information.
Copyright 2026 MLSListings Inc. All rights reserved